



837 W 129th Place, Westminster, CO, 80234
About This Home
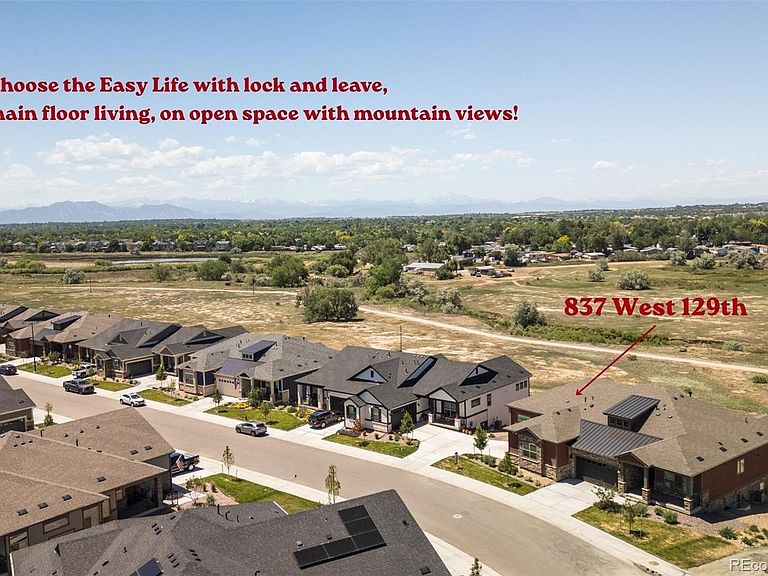
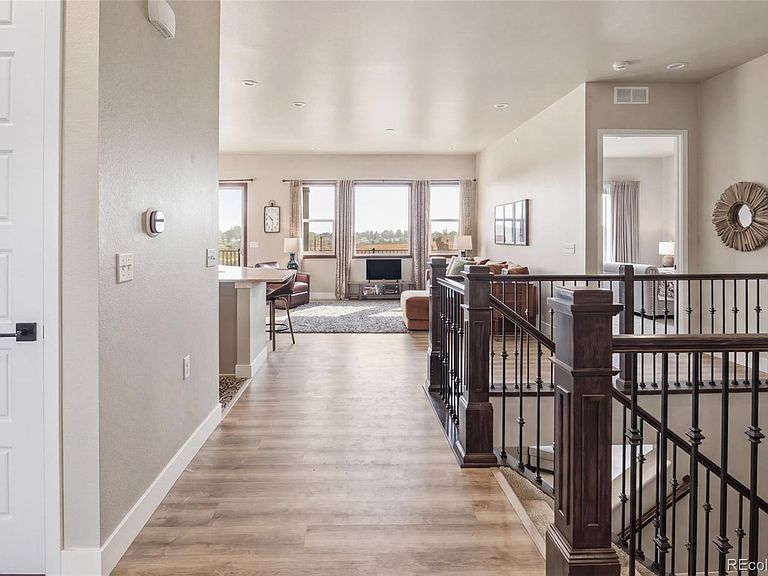
**Exceptional opportunity to enjoy pricing that is well below recent neighborhood sales, including $80k+ in upgrades!** Neighborhood get togethers in the park with pickleball and bocce courts, happy hour at Frolic Brewing, leisurely strolls and bike rides on the trails - it's time to choose the Easy Life with lock and leave, main floor living. This exceptional patio home offers a rare fusion of newer construction, low-maintenance living, and truly unimpeded mountain views — all positioned directly on Big Dry Creek Trail and Open Space — inviting a Colorado lifestyle without compromise. Framed by sweeping vistas of the Flatirons and the full Front Range, this enviable ranch plan delivers effortless main floor living with a fully finished walkout basement, giving the home a generous, expansive feel that belies its intimate scale. Designed with both beauty and function in mind, the gourmet kitchen showcases upgraded appliances and a thoughtful layout built for entertaining. Custom tile work elevates every bath, while soaring vaulted ceilings invite abundant natural light throughout. The primary ensuite enjoys privacy and exceptional views from the large picture window, and a secondary main floor ensuite provides ease of living for guests or additional occupants. Gather outside and enjoy two generously sized covered patios — the ideal setting to absorb the open space and mountain panorama in every season. Completed in late 2024, this home is surrounded by parks, trails, and preserved open space with a remarkably modest HOA. Whether as a primary residence or a lock and leave secondary residence in one of Westminster's most scenic corridors, this is a singular opportunity in a location that cannot be replicated.
Getting Around
 Car-Dependent
 No Nearby Transit
 Somewhat Bikeable
Schools
Construction
Condition
- Property condition: New Construction
- New construction: Yes
- Year built: 2024
Materials
- Roof: Composition
- Construction materials: Frame
Other
- Builder model: Triumph
- Builder name: Boulder Creek Neighborhoods
Type & Style
- Home type: Townhouse
- Property subType: Townhouse
Interior
Appliances
- Appliances included: Cooktop,Dishwasher,Disposal,Dryer,Gas Water Heater,Microwave,Oven,Range Hood,Refrigerator,Washer
- Laundry features: In Unit
Basement
- Has basement: Yes
- Basement: Exterior Entry,Finished,Full,Interior Entry,Walk-Out Access
Bathroom
- Features: En Suite Bathroom,Primary Suite
- Level: Main
Bathroom
- Features: En Suite Bathroom
- Level: Main
Bathroom
- Level: Main
Bathroom
- Level: Basement
Bedroom
- Features: Primary Suite
- Level: Main
Bedroom
- Level: Main
Bedroom
- Level: Basement
Bedroom
- Level: Basement
Bedrooms & Bathrooms
- Bedrooms: 4
- Bathrooms: 4
- Full bathrooms: 1
- 3/4 bathrooms: 2
- 1/2 bathrooms: 1
- Main level bathrooms: 3
- Main level bedrooms: 2
Dining Room
- Level: Main
Family Room
- Level: Basement
Features
- Built-in Features,Eat-in Kitchen,Entrance Foyer,High Ceilings,Kitchen Island,Open Floorplan,Pantry,Primary Suite,Quartz Counters,Smoke Free,Vaulted Ceiling(s),Walk-In Closet(s)
- Window features: Double Pane Windows,Window Coverings
- Flooring: Carpet,Laminate,Tile
- Number of fireplaces: 1
- Fireplace features: Basement,Electric,Family Room,Free Standing
- Fireplace: Yes
- Finished area below ground: 1,218
- Finished area above ground: 1,612
- Common walls with other units/homes: 1 Common Wall
Heating & Cooling
- Heating features: Forced Air
- Cooling features: Central Air
Interior Area
- Total structure area: 3,182
- Total interior livable area: 3,182 sqft
Kitchen
- Level: Main
Laundry
- Level: Main
Living Room
- Level: Main
Mud Room
- Level: Main
Utility Room
- Level: Basement
Property
Details
- Parcel number: R0216609
- Attached to another structure: Yes
- Special condition: Standard
- Exclusions: Seller's Personal Property And/Or Staging Items.
Features
- Levels: One
- Stories: 1
- Entry location: Exterior Access
- Patio & porch: Covered,Deck,Patio
- Exterior features: Rain Gutters
- Fencing: Partial
- Has view: Yes
- View description: Mountain(s)
Lot
- Lot size: 5,761 sqft
- Features: Greenbelt,Landscaped,Master Planned,Open Space
Parking
- Total spaces: 2
- Parking features: Concrete
- Has garage: Yes
- Attached garage spaces: 2
- Covered spaces: 2
Climate Risk is Financial Risk
Every home has a financial story beyond the listing price. Below, you’ll see the climate risks that could affect this property — and in Bills & Affordability, how those risks may influence repairs, insurance, utilities, and long-term value.
Biggest Threats for This Home
- Hail

- Cold Wave

- Lightning

- Winter Weather

- Strong Wind

- Tornado

How This Home’s Risks Compare
FEMA Declared Disasters Across Colorado Counties
Understanding the Costs
Financial advisors generally recommend spending no more than 30% of your gross household income on housing costs. In practice, many households stretch to 35% or beyond — especially in high-cost markets.
Estimated Costs Today
| Monthly | Annual | |
|---|---|---|
| Mortgage | $4,550 | $54,600 |
| Home Insurance * | $429 | $5,148 |
| Property Taxes | $494 | $5,928 |
| Electricity | $240 | $2,882 |
| Total | $5,713 | $68,556 |
Income You'd Need if You Spent...
Colorado FAIR Plan Programs

How Costs Could Change Over Time
Climate risk is quickly impacting all of the major home ownership costs. Adjust the growth rates and percentage of income spent on housing below to see how your housing costs could change over the next 10 years — and what income you'd need to keep up.
Comparing Against the Market
Price Per Sq Ft
vs Other Active Listings
Avg $/sqft
vs Homes Sold Last Month
Median $/sqft
Current Market Trends
Median Price Per Square Foot
The median price per square foot of homes sold in this area each month. Compare this to this listing's price per square foot to gauge whether the home is priced in line with recent sales.
Historicals for This Listing
Zestimate History ($/sqft)
Price History
| Date | Event | Price |
|---|---|---|
| 2026-07-22 | Price change | $899,900 |
| 2026-07-13 | Listed for sale | $925,000 |
 View on Zillow