

98 Peppermint Rd, Lancaster, NY, 14086
About This Home
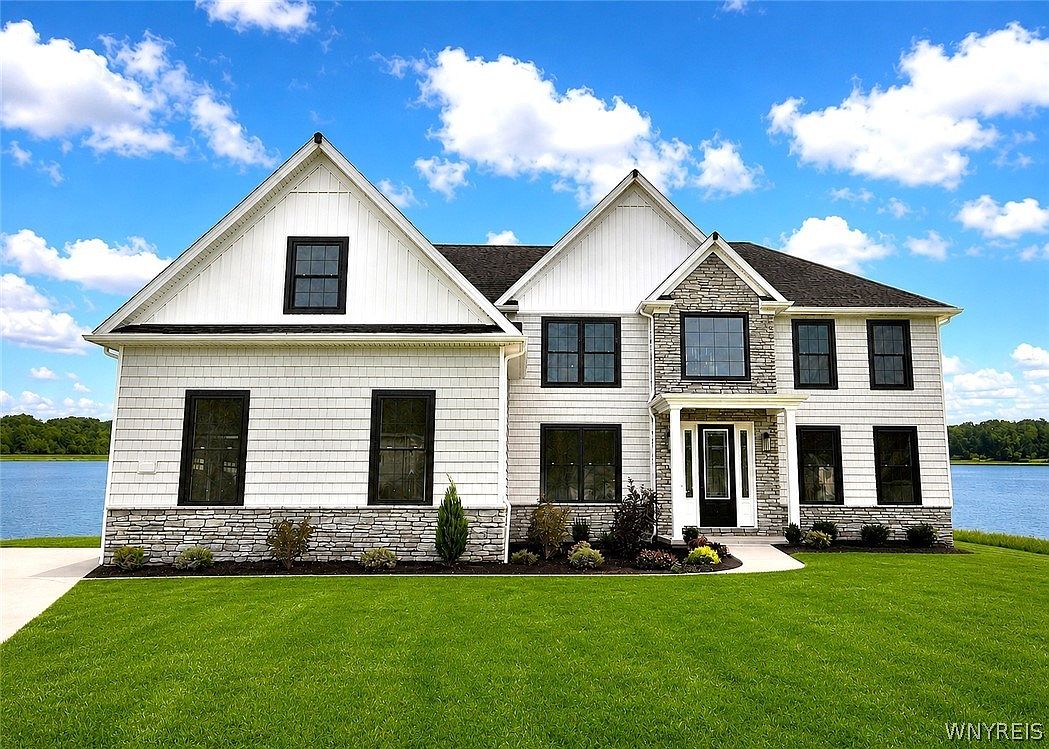
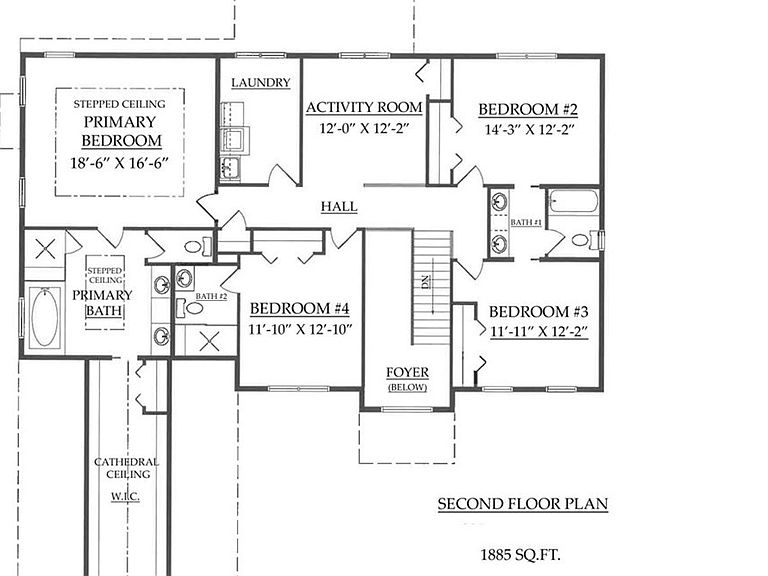
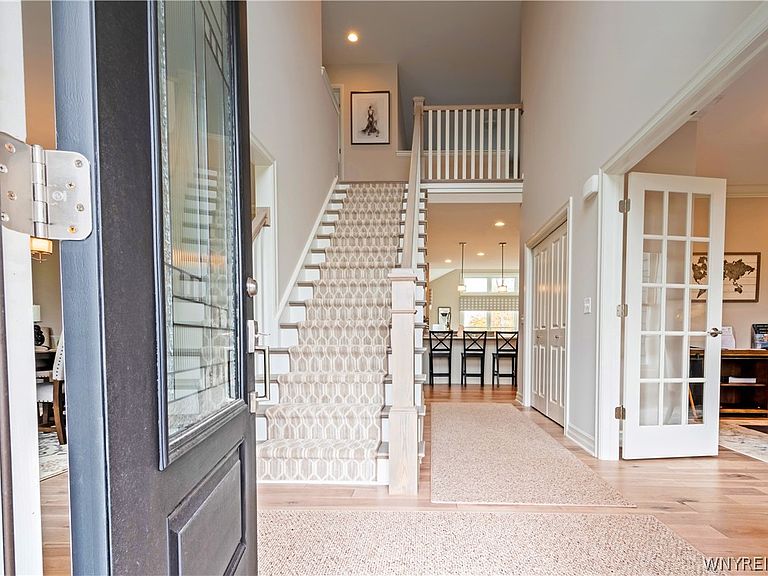
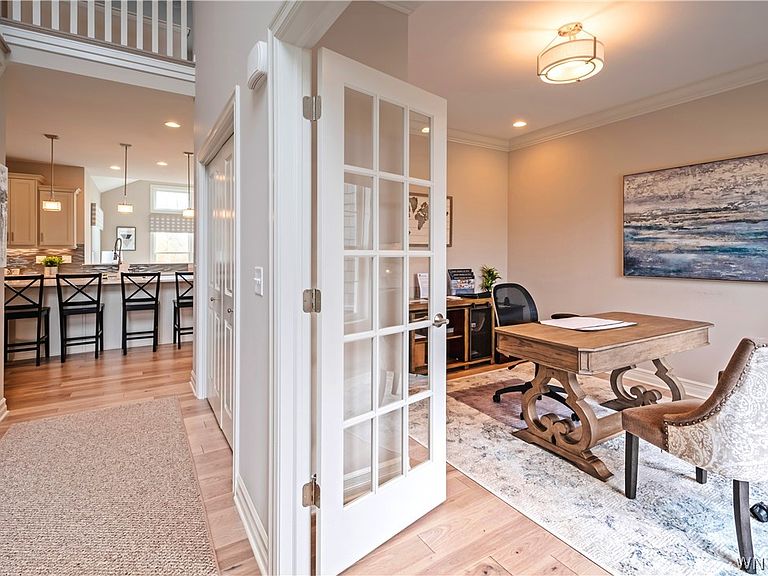
Quality to-be-built Essex Home! Nestled in the heart of Lancaster, Essex Lake Estates is a new, limited-opportunity community featuring just 8 exclusive home sites — each offering a rare combination of privacy, expansive space, and truly breathtaking natural beauty. What sets Essex Lake Estates apart is the incredible rear-yard view of a dazzling quarry lake, known for its crystal-clear, vibrant blue water. This stunning tree-lined backdrop creates a peaceful, almost resort-like atmosphere that you simply won't find anywhere else in Western New York. Our Devonshire home plan, features 3,675 sq. ft. of luxury living with 4 bedrooms, 3.5 baths, and soaring 9' ceilings on the 1st floor and walk-out basement. A private den with 8' tall french doors and a formal dining room accented with rich crown molding and shadow boxes. Spacious kitchen with professional built-in appliances, oversized island, dry bar, and a spacious walk-in pantry! A 3-car garage offers additional indoor parking and leads to a mudroom with built-in bench/cubbies/coat rack. A luxurious 2nd-floor primary suite with a box ceiling features a glamour bath with a 6' Kohler soaking tub, a spa-worthy tile shower with bench seat, heated flooring, and the walk-in closet of your dreams! Three spacious secondary bedrooms, each with its own bathroom entrances. A large activity room provides an inviting approach on the 2nd floor and access to the 2nd-floor laundry. With Essex Home's Custom Pricing process the purchaser enjoys the ability to customize all finishes and selections, allowing them to value engineer their home based on what's important to them. Images and virtual tour are of a similar home.
Getting Around
 Car-Dependent
 Very Limited Transit
 Somewhat Bikeable
Schools
Construction
Condition
- Property condition: To Be Built
- New construction: Yes
- Year built: 2026
Materials
- Foundation: Poured
- Roof: Asphalt
- Construction materials: Shake Siding,Stone,Spray Foam Insulation,Vinyl Siding
Other
- Builder model: Devonshire
- Builder name: Essex Homes
Type & Style
- Home type: SingleFamily
- Architectural style: Two Story
- Property subType: Single Family Residence
Interior
Appliances
- Appliances included: Double Oven,Dishwasher,Exhaust Fan,Electric Water Heater,Disposal,Gas Oven,Gas Range,Microwave,Refrigerator,Range Hood
- Laundry features: Upper Level
Basement
- Has basement: Yes
- Basement: Full,Sump Pump
Bedroom1
- Level: Second
- Dimensions: 18.00 x 16.00
Bedroom2
- Level: Second
- Dimensions: 12.00 x 14.00
Bedroom3
- Level: Second
- Dimensions: 12.00 x 12.00
Bedroom4
- Level: Second
- Dimensions: 11.00 x 12.00
Bedrooms & Bathrooms
- Bedrooms: 4
- Bathrooms: 4
- Full bathrooms: 3
- 1/2 bathrooms: 1
- Main level bathrooms: 1
Den
- Level: First
- Dimensions: 13.00 x 12.00
Dining Room
- Level: First
- Dimensions: 15.00 x 14.00
Family Room
- Level: First
- Dimensions: 15.00 x 20.00
Features
- Ceiling Fan(s),Cathedral Ceiling(s),Den,Separate/Formal Dining Room,Entrance Foyer,Kitchen Island,Other,Pantry,Quartz Counters,See Remarks,Sliding Glass Door(s),Walk-In Pantry,Bath in Primary Bedroom,Programmable Thermostat
- Door features: Sliding Doors
- Flooring: Carpet,Ceramic Tile,Laminate,Tile,Varies
- Number of fireplaces: 1
- Fireplace: Yes
Heating & Cooling
- Heating features: Gas,Zoned,Forced Air,Radiant Floor
- Cooling features: Zoned,Central Air
Interior Area
- Total structure area: 3,657
- Total interior livable area: 3,657 sqft
Kitchen
- Level: First
- Dimensions: 14.00 x 25.00
Loft
- Level: Second
- Dimensions: 12.00 x 12.00
Other
- Level: First
- Dimensions: 12.00 x 16.00
Property
Details
- Parcel number: 145289094.0000006008
- Special condition: Standard
Features
- Levels: Two
- Stories: 2
- Exterior features: Blacktop Driveway
- Has view: Yes
- View description: Water
- Has water view: Yes
- Water view: Water
- On waterfront: Yes
- Waterfront features: Lake
- Waterbody name: Other
- Frontage length: 300
Lot
- Lot size: 14.80 Acres
- Features: Irregular Lot,Other,See Remarks
- Lot size dimensions: 300 x 1526
Parking
- Total spaces: 3
- Parking features: Attached,Garage
- Has garage: Yes
- Attached garage spaces: 3
- Covered spaces: 3
Climate Risk is Financial Risk
Every home has a financial story beyond the listing price. Below, you’ll see the climate risks that could affect this property — and in Bills & Affordability, how those risks may influence repairs, insurance, utilities, and long-term value.
Biggest Threats for This Home
- Cold Wave

- Inland Flooding

- Winter Weather

- Ice Storm

- Tornado

- Tsunami

How This Home’s Risks Compare
FEMA Declared Disasters in Erie County and New York
Understanding the Costs
Financial advisors generally recommend spending no more than 30% of your gross household income on housing costs. In practice, many households stretch to 35% or beyond — especially in high-cost markets.
Estimated Costs Today
| Monthly | Annual | |
|---|---|---|
| Mortgage | $6,825 | $81,900 |
| Home Insurance * | $383 | $4,596 |
| Property Taxes | $1,934 | $23,208 |
| Electricity | $604 | $7,252 |
| Total | $9,746 | $116,952 |
Income You'd Need if You Spent...
New York FAIR Plan Programs



How Costs Could Change Over Time
Climate risk is quickly impacting all of the major home ownership costs. Adjust the growth rates and percentage of income spent on housing below to see how your housing costs could change over the next 10 years — and what income you'd need to keep up.
Comparing Against the Market
Price Per Sq Ft
vs Other Active Listings
Avg $/sqft
vs Homes Sold Last Month
Median $/sqft
Current Market Trends
Median Price Per Square Foot
The median price per square foot of homes sold in this area each month. Compare this to this listing's price per square foot to gauge whether the home is priced in line with recent sales.
Historicals for This Listing
Zestimate History ($/sqft)
Price History
| Date | Event | Price |
|---|---|---|
| 2026-05-06 | Listed for sale | $1,349,900 |
 View on Zillow