



2528 Stowers St, Anna, TX, 75409
About This Home
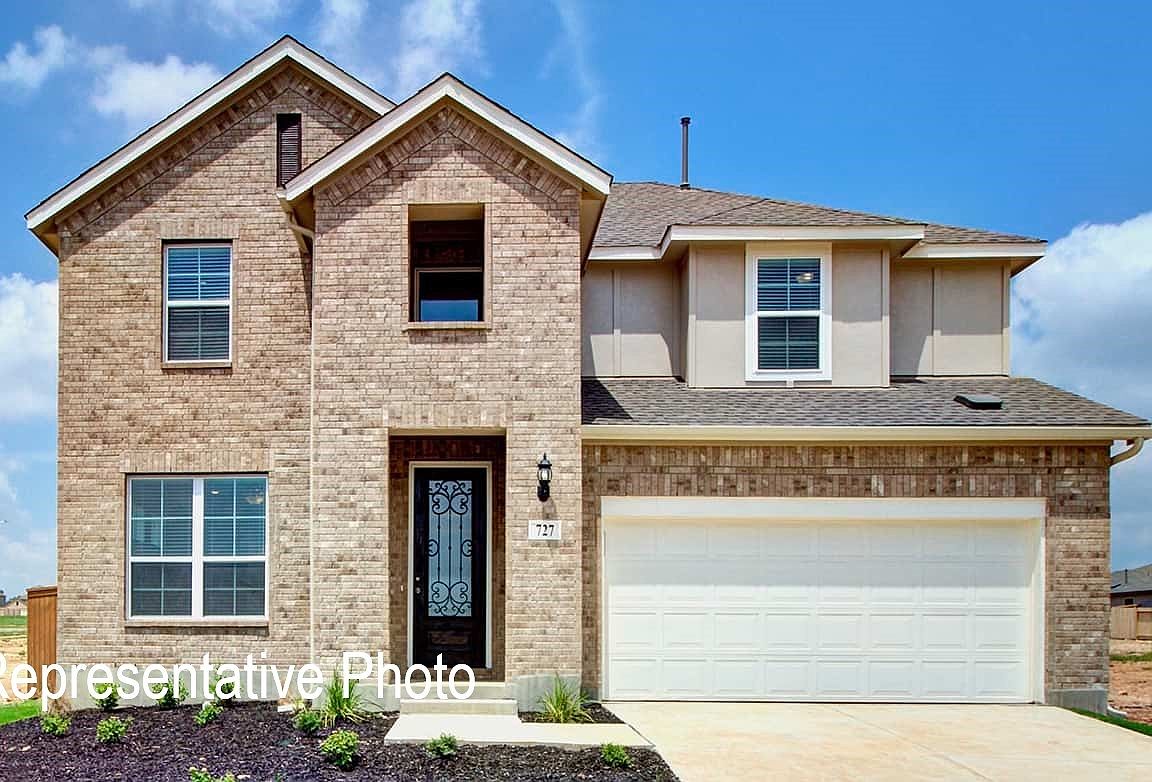
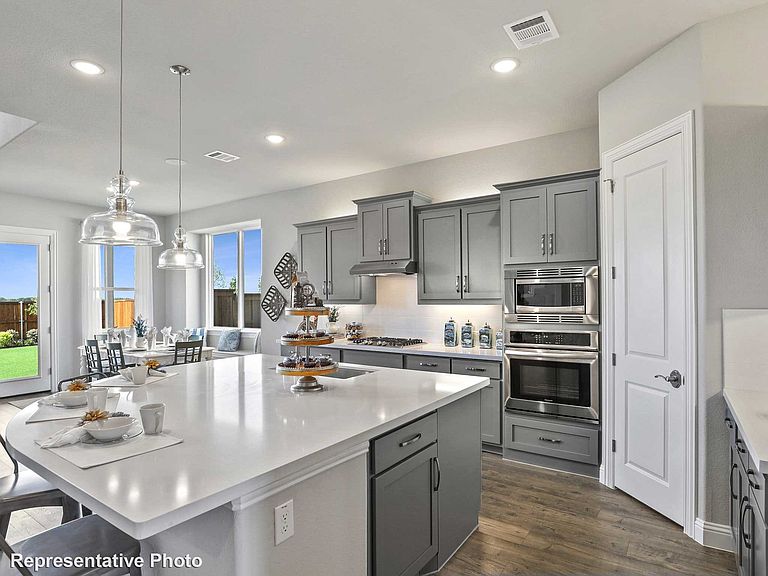
Introducing a stunning new construction 2-story DRB Home that is perfect for both everyday living and entertaining! This popular Rosewood floor plan has 4 Bedrooms, 3.5 Bathrooms that boast an impressive 3,076 square feet of thoughtfully designed living space. Upon entering, you'll be greeted by a chef’s dream kitchen equipped with beautiful cabinetry, an expansive center island ideal for meal prep or casual dining, and top-of-the-line stainless steel appliances that invite culinary creativity. The spacious 2-story great room features soaring vaulted ceilings and large, window-lined walls that flood the space with natural light, highlighting the upgraded flooring that extends throughout the home. The inviting main living areas are tastefully decorated in neutral tones, creating a warm and welcoming atmosphere. The spacious primary suite is a true retreat, complete with a luxurious ensuite bathroom featuring a double vanity, a relaxing soaking tub, and an enormous private closet that provides ample storage space. Additionally, the main floor includes a dining room perfect for family & friends' special meals. As you make your way upstairs, you’ll discover three more generously sized secondary bedrooms, each offering plenty of natural light and closet space, along with a beautifully appointed full bathroom. Churchill is set to feature an array of amenities for the whole family, including a proposed on-site elementary school, a picturesque lake, scenic trails, and a state-of-the-art amenity center boasting a sparkling swimming pool and inviting cabana, ideal for relaxing weekends and vibrant community gatherings. Living in Churchill means having the best of both worlds. You can enjoy the tranquility of small-town living while within reach of urban amenities. Take advantage of various local attractions, including Forrest Moore Park and Slayter Creek Park, where outdoor enthusiasts can indulge in recreational activities such as disc golf, basketball, and tennis.
Getting Around
 Car-Dependent
 Very Limited Transit
 Somewhat Bikeable
Schools
Construction
Condition
- New construction: Yes
- Year built: 2026
Materials
- Foundation: Slab
- Roof: Composition
- Construction materials: Brick,Fiber Cement,Frame,Rock,Stone,Wood Siding
Other
- Builder name: DRB Homes
Type & Style
- Home type: SingleFamily
- Architectural style: Traditional,Detached
- Property subType: Single Family Residence
Interior
Appliances
- Appliances included: Dishwasher,Disposal,Gas Range,Microwave,Tankless Water Heater
Bedroom
- Features: Walk-In Closet(s)
- Level: Second
- Dimensions: 13 x 14
Bedroom
- Level: Second
- Dimensions: 13 x 13
Bedroom
- Features: Walk-In Closet(s)
- Level: Second
- Dimensions: 12 x 14
Bedrooms & Bathrooms
- Bedrooms: 4
- Bathrooms: 4
- Full bathrooms: 3
- 1/2 bathrooms: 1
Breakfast Room Nook
- Level: First
- Dimensions: 10 x 13
Dining Room
- Features: Walk-In Closet(s)
- Level: First
- Dimensions: 12 x 12
Features
- Decorative/Designer Lighting Fixtures,Double Vanity,Eat-in Kitchen,Kitchen Island,Open Floorplan,Pantry,Walk-In Closet(s)
- Flooring: Carpet,Ceramic Tile,Wood
Game Room
- Level: Second
- Dimensions: 19 x 18
Heating & Cooling
- Heating features: Central,Natural Gas
- Cooling features: Central Air,Ceiling Fan(s),Electric
Interior Area
- Total interior livable area: 3,076 sqft
Living Room
- Level: First
- Dimensions: 15 x 19
Master Bedroom
- Features: Dual Sinks,Double Vanity,Garden Tub/Roman Tub,Separate Shower,Walk-In Closet(s)
- Level: First
- Dimensions: 13 x 16
Property
Details
- Parcel number: 2958999
Features
- Levels: Two
- Stories: 2
- Pool features: None
- Patio & porch: Covered
- Exterior features: Lighting,Private Yard,Rain Gutters
- Fencing: Back Yard,Fenced,Full,Gate,Wood
Lot
- Lot size: 4,791 sqft
- Features: Interior Lot,Landscaped,Sprinkler System
Parking
- Total spaces: 2
- Parking features: Concrete,Door-Single,Driveway,Garage Faces Front,Garage,Garage Door Opener
- Has garage: Yes
- Attached garage spaces: 2
- Covered spaces: 2
- Has uncovered spaces: Yes
Climate Risk is Financial Risk
Every home has a financial story beyond the listing price. Below, you’ll see the climate risks that could affect this property — and in Bills & Affordability, how those risks may influence repairs, insurance, utilities, and long-term value.
Biggest Threats for This Home
- Hail

- Tornado

- Cold Wave

- Heat Wave

- Inland Flooding

- Ice Storm

- Strong Wind

- Winter Weather

How This Home’s Risks Compare
FEMA Declared Disasters Across Texas Counties
Understanding the Costs
Financial advisors generally recommend spending no more than 30% of your gross household income on housing costs. In practice, many households stretch to 35% or beyond — especially in high-cost markets.
Estimated Costs Today
| Monthly | Annual | |
|---|---|---|
| Mortgage | $2,199 | $26,388 |
| Home Insurance * | $269 | $3,228 |
| Property Taxes | $536 | $6,432 |
| Electricity | $337 | $4,053 |
| Total | $3,341 | $40,092 |
Income You'd Need if You Spent...
Texas FAIR Plan Programs

How Costs Could Change Over Time
Climate risk is quickly impacting all of the major home ownership costs. Adjust the growth rates and percentage of income spent on housing below to see how your housing costs could change over the next 10 years — and what income you'd need to keep up.
Comparing Against the Market
Price Per Sq Ft
vs Other Active Listings
Avg $/sqft
vs Homes Sold Last Month
Median $/sqft
Current Market Trends
Median Price Per Square Foot
The median price per square foot of homes sold in this area each month. Compare this to this listing's price per square foot to gauge whether the home is priced in line with recent sales.
Historicals for This Listing
Zestimate History ($/sqft)
Price History
| Date | Event | Price |
|---|---|---|
| 2026-05-07 | Price change | $463,990 |
| 2026-05-06 | Listed for sale | $472,120 |
New Construction Spec
 View on Zillow