

4308 Hickory Grove Rd N, Valdosta, GA, 31606
About This Home
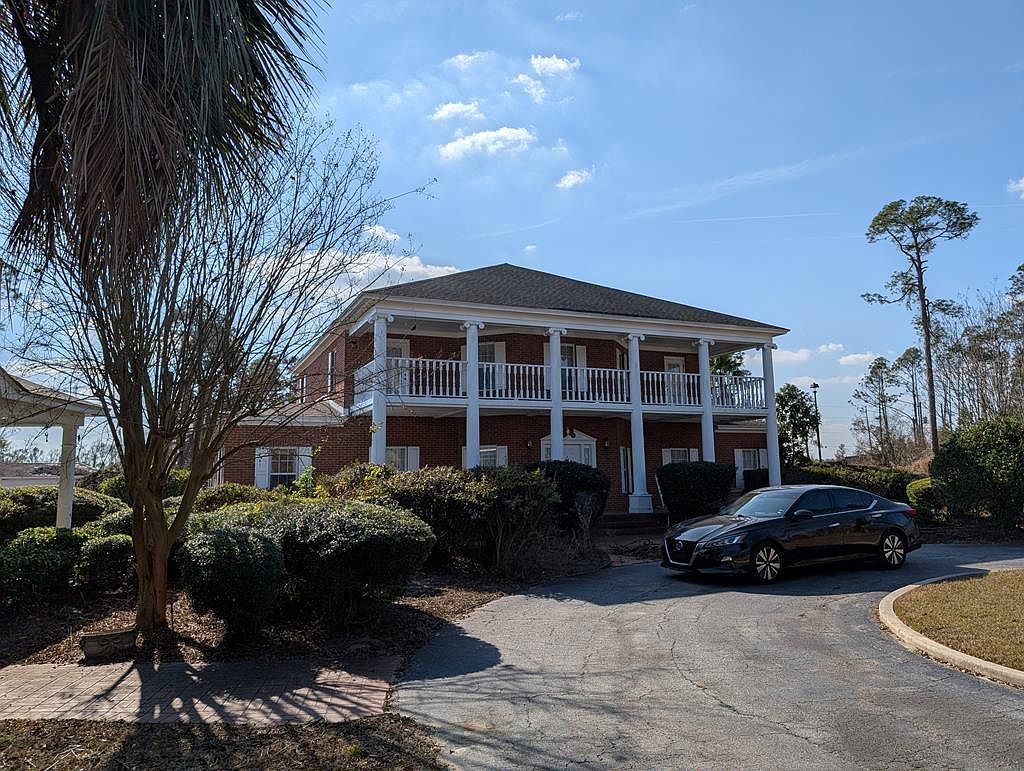
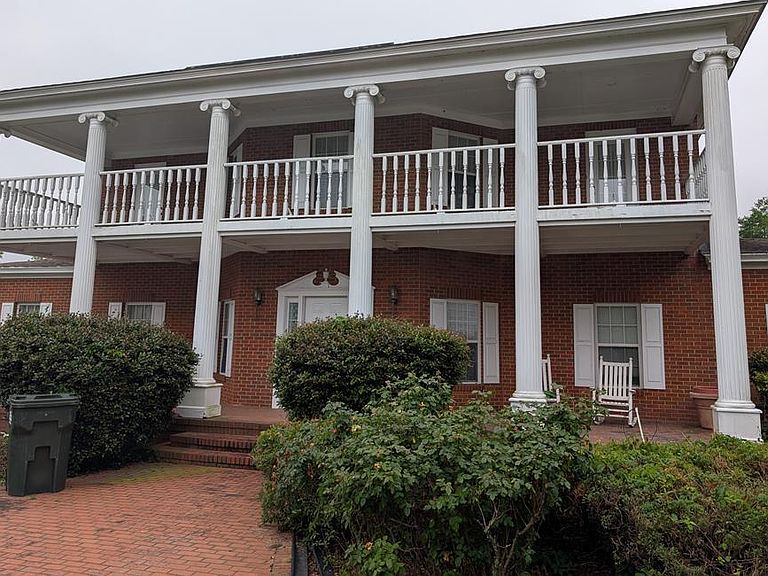
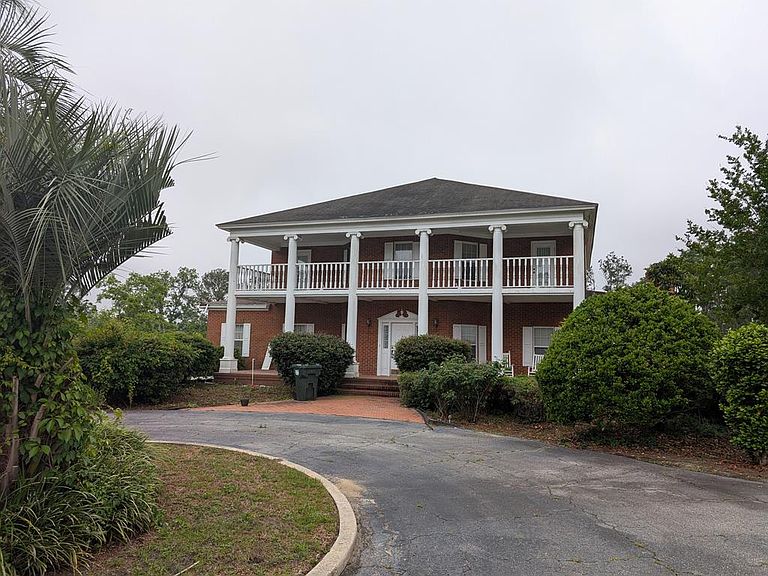
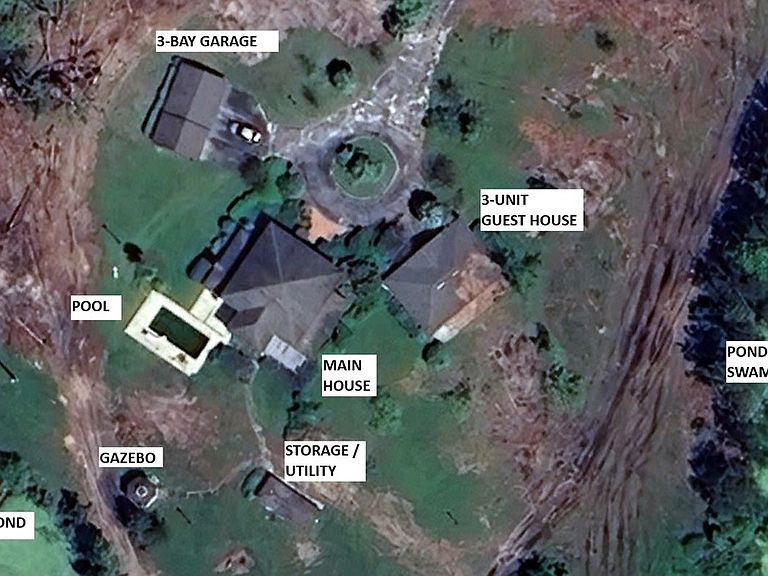
Unique land/home, mixed-use property with 281.189 acres. Main parcel zoned M-1 for industrial or less intensive uses including residential, agricultural, etc. One large contiguous main tract except for 13.38-acre tract across road (see aerial pic). Full site all sold together. Land has mix of pines (40 acres, unmanaged); some hardwoods, 25-acre cultivated field; large undeveloped expanse in back with mix of trees, undergrowth, rough trails, seasonal wetlands, beaver pond, creeks, thick woods on south end. Includes residential compound in front area near road, with 3664 sf, 2-story main house, built 1991, good condition, 5 bedrooms, 4 baths, large balcony. Detached 1248-sf guest house built 1995, three apartments, each with LR/BR combo, 1 bath. All furniture in main house and guest house is included. Three-bay, 960-sf detached garage. 14' x 30' pool and decking. 260-sf pool house / storage; gazebo; storage bldg. Two ponds (need maintenance), paved driveway, security gate. Property sold as-is. Multiple uses: industrial; residential; investment; development; subdividing into smaller tracts; primary home or country estate with huge playground; farmland for crops or trees; hunter's or nature paradise; Oversized Man-Cave, She-Shed, or room for both; Corporate Retreat; Environmental Resource; etc. Cash or pre-qualified buyers only. Hickory Grove Rd is scheduled for shoulder widening, repaving and re-striping by Lowndes County govt. in late 2026.
Getting Around
 Car-Dependent
 Very Limited Transit
 Somewhat Bikeable
Schools
Construction
Condition
- Year built: 1981
Materials
- Roof: Shingle
- Construction materials: Brick Veneer
Type & Style
- Home type: SingleFamily
- Property subType: Single Family Residence
Interior
Appliances
- Appliances included: Refrigerator,Electric Range,Microwave,Dishwasher,Ice Maker,Washer,Dryer,Surface Unit,Wall Oven
- Laundry features: Laundry Room,Inside,Utility Room,Inside
Bedrooms & Bathrooms
- Bedrooms: 5
- Bathrooms: 4
- Full bathrooms: 4
Features
- Insulated,Ceiling Fan(s)
- Window features: Thermopane,Draperies,Blinds,Wood Blinds/Shutters
- Flooring: Carpet,Tile,Vinyl
- Fireplace: Yes
Heating & Cooling
- Heating features: Central,Heat Pump,Fireplace(s)
- Cooling features: Central Air,Electric
Interior Area
- Total structure area: 4,912
- Total interior livable area: 4,912 sqft
Property
Details
- Parcel number: 0217 016A, 015
- Zoning: M1,EA
Features
- Levels: Two
- Stories: 2
- Private pool: Yes
- Pool features: In Ground
- Patio & porch: Open Patio,Front Porch
- Frontage type: None
Lot
- Lot size: 281.19 Acres
- Features: Irregular Lot
Parking
- Total spaces: 3
- Parking features: 3+ Cars,Garage
- Has garage: Yes
- Attached garage spaces: 3
- Covered spaces: 3