



152 Shooting Star Ln, Custer, SD, 57730
About This Home
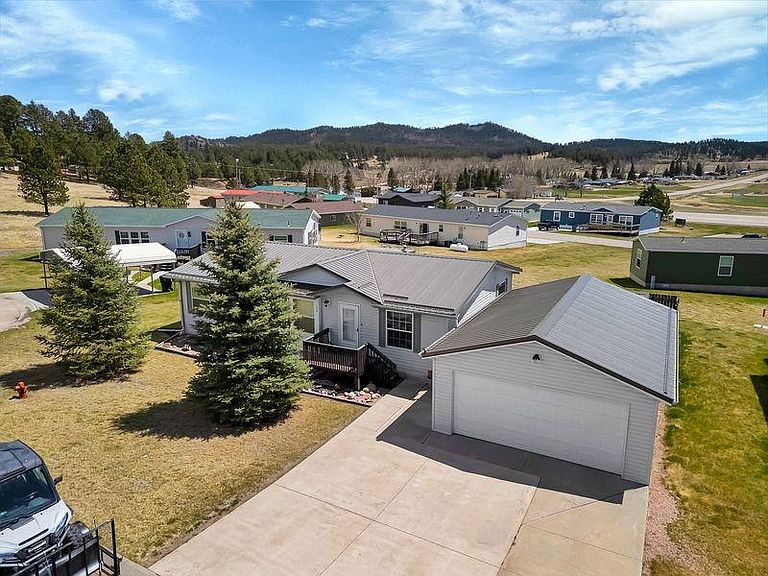
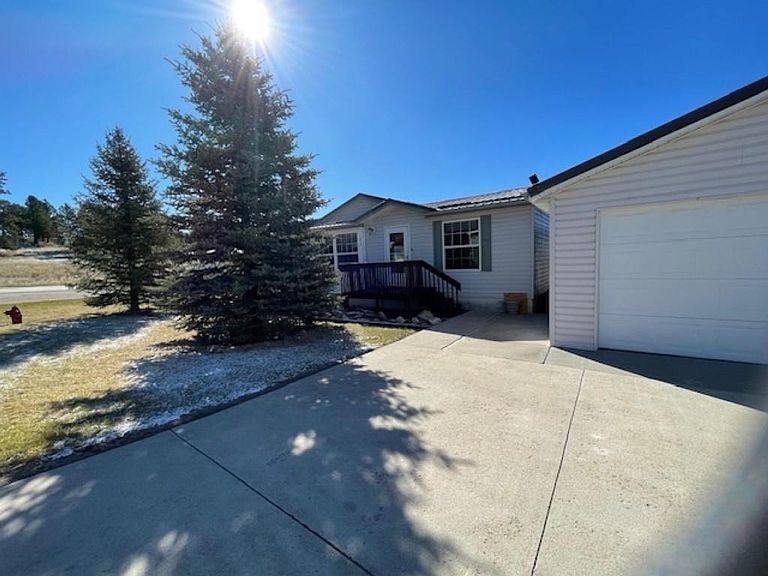
Move-in ready home with an inviting layout and plenty of natural light. This 3 Bed/2 Bath home offers a split floor plan and lots of room for family and guests. Excellent curb appeal with the large garage and mature pine trees. Large living room, open floor plan with the eat-in kitchen, copious amounts of natural light including skylights in the kitchen and bath. The furniture is included and was purchased less that 3 years ago. Just bring your clothes and enjoy the quiet life of the Black Hills. The view from the covered deck off the kitchen offers morning sun, southern exposure and the beautiful Black Hills, along with local deer and turkeys. The Over-sized 2 car garage is heated, sheet rocked and insulated and offers storage, shelving and a work bench. Two sheds 8X8 & 8X16 are ready for any lawn equipment. Woodland Meadows is within the City of Custer City but you are away from town. There is a paved trail from Custer into Custer State Park for walking, running or biking. You can watch the 4th of July Fireworks from your 12X12 Covered Deck. There is also an open wrap-around deck that goes to the back (laundry room) door. Light traffic and a community for all ages. You will love this home and you will love Woodland Meadows.
Getting Around
 Car-Dependent
 Very Limited Transit
 Somewhat Bikeable
Schools
Construction
Condition
- Year built: 2007
Materials
- Roof: Composition
- Construction materials: Frame
Type & Style
- Home type: MobileManufactured
- Architectural style: Ranch
- Property subType: Manufactured Home
Interior
Appliances
- Appliances included: Dishwasher,Refrigerator,Electric Range Oven,Range Hood,Washer,Dryer,Water Softener Owned
- Laundry features: Main Level
Bedroom2
- Level: Main
- Area: 154
Bedroom3
- Level: Main
- Area: 140
Bedrooms & Bathrooms
- Bedrooms: 3
- Bathrooms: 2
- Full bathrooms: 2
- Main level bathrooms: 2
- Main level bedrooms: 3
Features
- Vaulted Ceiling(s)
- Window features: Window Coverings
- Flooring: Carpet,Vinyl
- Number of fireplaces: 1
- Fireplace features: None
Heating & Cooling
- Heating features: Electric,Forced Air,Cove
- Cooling features: Refrig. C/Air
Interior Area
- Total structure area: 1,380
- Total interior livable area: 1,380 sqft
Kitchen
- Level: Main
Living Room
- Level: Main
- Area: 266
Master Bedroom
- Level: Main
- Area: 196
Property
Features
- Patio & porch: Open Deck,Covered Deck
- Fencing: Wood
- Has view: Yes
Lot
- Features: Few Trees,Views,Lawn,Trees,View
Parking
- Total spaces: 2
- Parking features: Two Car,Detached,Garage Door Opener
- Has garage: Yes
- Attached garage spaces: 2
- Covered spaces: 2