


5314 172nd St, Urbandale, IA, 50323
About This Home
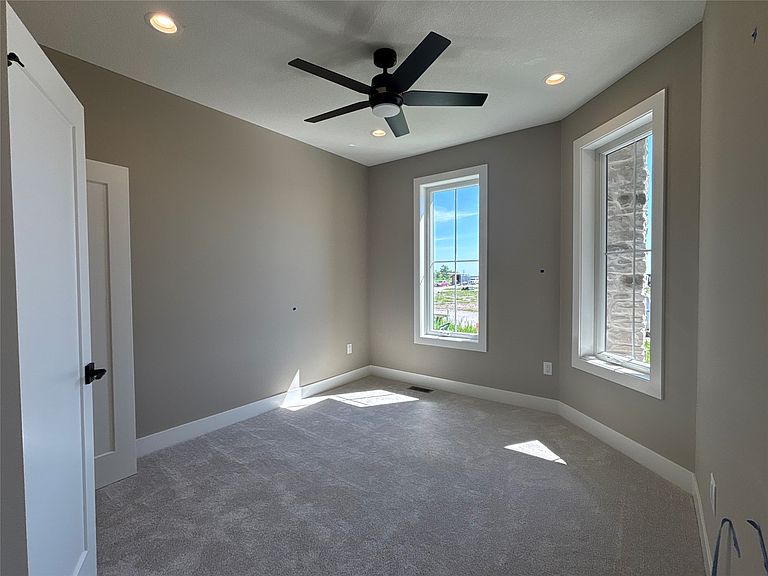
Discover refined living in the prestigious Bentley Ridge Villas by KRM. Perfectly positioned on a tree-backed daylight lot, this thoughtfully designed residence blends luxury with effortless comfort. The main level showcases soaring 11’ ceilings in the great room, anchored by a striking gas fireplace, while the vaulted kitchen & dining area create an inviting space for entertaining. The chef-inspired kitchen is a true centerpiece, featuring high-end appliances, walk-in pantry, & generous island ideal for gathering. Architectural details shine throughout, including a tray ceiling with rich hickory beams in the entry & a tray ceiling in the primary suite. The main-floor primary suite offers a private retreat with a spa-like bath featuring a double vanity, tiled shower with in-floor heating for year-round comfort, & a spacious walk-in closet conveniently connected to the laundry room. The main level also includes a guest bedroom & full bathroom. Finished lower level expands your living space with 1,301sqft, offering two additional bedrooms, bathroom, a spacious family room, & wet bar, perfect for hosting guests or relaxing evenings at home. Enjoy a truly low-maintenance lifestyle with HOA-covered lawn care, snow removal, & pond maintenance. Nestled in a desirable NW Urbandale area, Bentley Ridge offers a tranquil setting with convenient access to premier shopping, dining, & recreation. An exceptional opportunity to enjoy luxury villa living at its finest. HOA yearly dues TBD.
Getting Around
 Car-Dependent
 Very Limited Transit
 Somewhat Bikeable
Schools
Construction
Condition
- Property condition: New Construction
- New construction: Yes
- Year built: 2026
Materials
- Foundation: Poured
- Roof: Asphalt,Shingle
- Construction materials: Stone
Other
- Builder name: KRM Development
Type & Style
- Home type: Townhouse
- Architectural style: Bi-Level,Ranch
- Property subType: Townhouse,Condominium
Interior
Appliances
- Appliances included: Dishwasher,Microwave,Stove
- Laundry features: Main Level
Basement
- Has basement: Yes
- Basement: Daylight,Finished
Bedrooms & Bathrooms
- Bedrooms: 4
- Bathrooms: 3
- Full bathrooms: 1
- 3/4 bathrooms: 2
- Main level bedrooms: 2
Features
- Wet Bar,Dining Area
- Flooring: Carpet,Tile
- Number of fireplaces: 1
- Fireplace features: Gas,Vented
- Fireplace: Yes
- Finished area below ground: 1,301
Heating & Cooling
- Heating features: Forced Air,Gas,Natural Gas
- Cooling features: Central Air
Interior Area
- Total structure area: 1,667
- Total interior livable area: 1,667 sqft
Property
Details
- Parcel number: 1215228006
- Attached to another structure: Yes
- Zoning: PUD
Features
- Levels: Two
- Stories: 1
- Patio & porch: Covered,Deck
- Exterior features: Deck,Sprinkler/Irrigation
Lot
- Lot size: 3,920 sqft
- Features: Rectangular Lot
Parking
- Total spaces: 3
- Parking features: Attached,Garage,Three Car Garage
- Has garage: Yes
- Attached garage spaces: 3
- Covered spaces: 3