


107 Cedarstone Dr, Mount Juliet, TN, 37122
About This Home
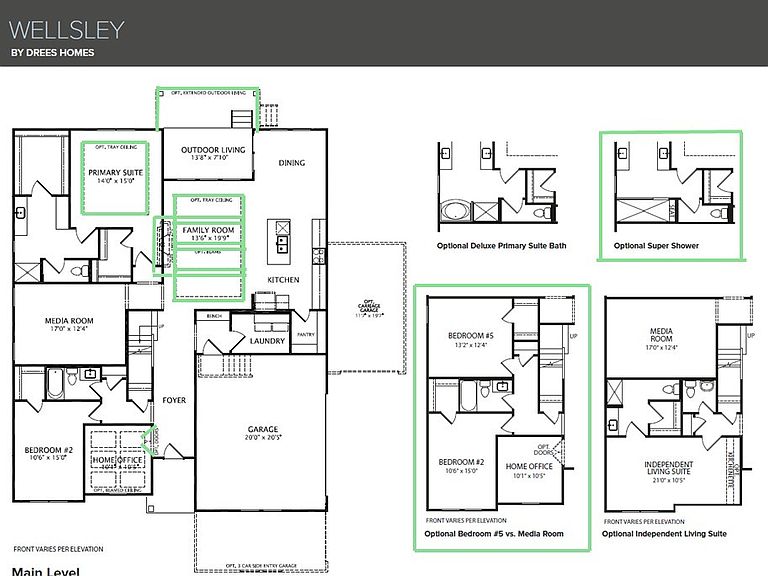
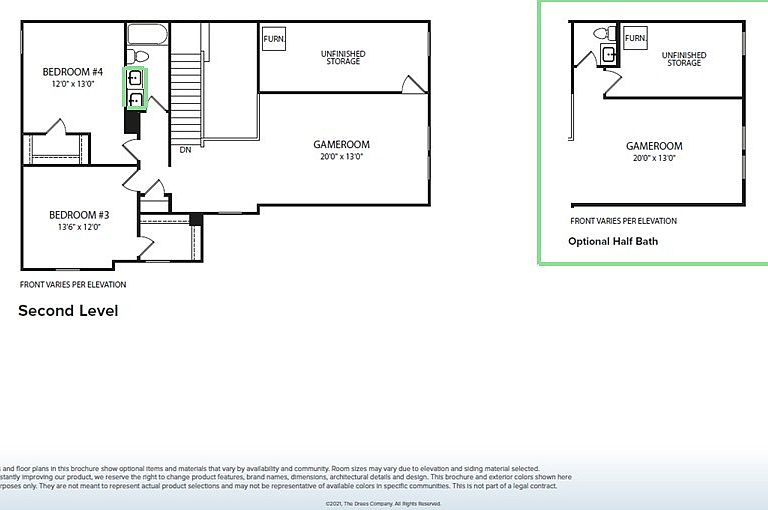
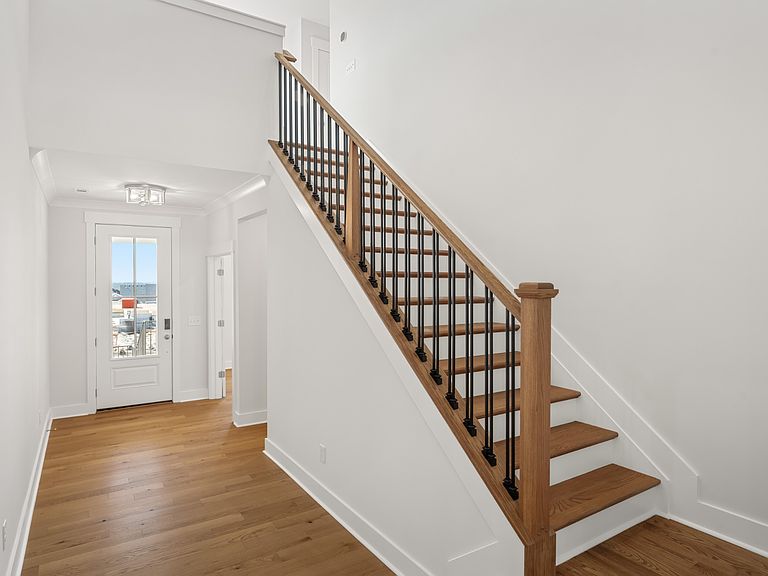
Builder Showcase Home currently under construction! Welcome to Cedar Creek Estates, a brand‑new Drees Homes community near Old Hickory Lake in Mt. Juliet. This boutique cul‑de‑sac neighborhood featuring only 11 homesites, offers a rare opportunity to live in a thoughtfully planned, intimate community setting. Showcasing our Wellsley floor plan, this 5‑bedroom home delivers a spacious, elevated layout enhanced by premium structural upgrades. The main level includes the primary suite plus two additional bedrooms, a private study, and an open kitchen, dining, and family room accented by a cedar‑wrapped ceiling beams for added architectural character. The primary suite features a tray ceiling and a luxurious super shower. For added flexibility, the standard media room has been converted into a true fifth bedroom on the main level, while the extended covered living area provides expanded outdoor space. The second floor offers two additional bedrooms, a full bath with a double‑bowl vanity, and a bright, oversized game room complete with its own added half bath ideal for entertaining or versatile everyday living. Thoughtfully designed and beautifully upgraded, this Wellsley plan blends comfort, style, and functionality throughout. Don’t miss your chance to call Cedar Creek Estates home. All incentives tied to using our preferred lender. Photos shown are of a previously built Wellsley Home in another Drees Homes community; features, finishes, and options will vary. Taxes are estimated.
Getting Around
 Car-Dependent
 Very Limited Transit
 Somewhat Bikeable
Schools
Construction
Condition
- New construction: Yes
- Year built: 2026
Materials
- Construction materials: Fiber Cement,Brick
Other
- Builder name: Drees Homes
Type & Style
- Home type: SingleFamily
- Property subType: Single Family Residence,Residential
Interior
Appliances
- Appliances included: Built-In Electric Oven,Cooktop,Dishwasher,Disposal,Microwave,Stainless Steel Appliance(s)
- Laundry features: Electric Dryer Hookup,Washer Hookup
Basement
- Basement: Crawl Space
Bedroom1
- Features: Extra Large Closet
- Level: Extra Large Closet
- Area: 210
- Dimensions: 14x15
Bedroom2
- Features: Walk-In Closet(s)
- Level: Walk-In Closet(s)
- Area: 150
- Dimensions: 10x15
Bedroom3
- Features: Walk-In Closet(s)
- Level: Walk-In Closet(s)
- Area: 156
- Dimensions: 13x12
Bedroom4
- Features: Walk-In Closet(s)
- Level: Walk-In Closet(s)
- Area: 156
- Dimensions: 12x13
Bedrooms & Bathrooms
- Bedrooms: 5
- Bathrooms: 4
- Full bathrooms: 3
- 1/2 bathrooms: 1
- Main level bedrooms: 3
Dining Room
- Features: Combination
- Level: Combination
Features
- Open Floorplan,Pantry,Smart Thermostat,Walk-In Closet(s)
- Flooring: Carpet,Wood,Tile
- Number of fireplaces: 1
- Fireplace features: Family Room
- Fireplace: Yes
- Finished area above ground: 3,417
Heating & Cooling
- Heating features: Central
- Cooling features: Central Air
Interior Area
- Total structure area: 3,417
- Total interior livable area: 3,417 sqft
Living Room
- Features: Great Room
- Level: Great Room
- Area: 247
- Dimensions: 13x19
Master Bathroom
- Features: Double Vanity
- Level: Double Vanity
Other
- Features: Bedroom 5
- Level: Bedroom 5
- Area: 156
- Dimensions: 13x12
Other
- Features: Office
- Level: Office
- Area: 100
- Dimensions: 10x10
Recreation Room
- Features: Second Floor
- Level: Second Floor
- Area: 260
- Dimensions: 20x13
Property
Details
- Special condition: Standard
Features
- Levels: Two
- Stories: 2
- Patio & porch: Patio,Covered
- Topography of land: Cleared
Lot
- Lot size: 0.46 Acres
- Features: Cleared
Parking
- Total spaces: 2
- Parking features: Garage Faces Side
- Has garage: Yes
- Attached garage spaces: 2
- Covered spaces: 2
Climate Risk is Financial Risk
Every home has a financial story beyond the listing price. Below, you’ll see the climate risks that could affect this property — and in Bills & Affordability, how those risks may influence repairs, insurance, utilities, and long-term value.
Biggest Threats for This Home
- Cold Wave

- Lightning

- Tornado

- Winter Weather

- Hail

- Inland Flooding

- Ice Storm

- Strong Wind

How This Home’s Risks Compare
FEMA Declared Disasters Across Tennessee Counties
Understanding the Costs
Financial advisors generally recommend spending no more than 30% of your gross household income on housing costs. In practice, many households stretch to 35% or beyond — especially in high-cost markets.
Estimated Costs Today
| Monthly | Annual | |
|---|---|---|
| Mortgage | $4,677 | $56,124 |
| Home Insurance | $315 | $3,780 |
| Property Taxes | $323 | $3,876 |
| Electricity | $277 | $3,331 |
| Total | $5,592 | $67,104 |
Income You'd Need if You Spent...
How Costs Could Change Over Time
Climate risk is quickly impacting all of the major home ownership costs. Adjust the growth rates and percentage of income spent on housing below to see how your housing costs could change over the next 10 years — and what income you'd need to keep up.
Comparing Against the Market
Price Per Sq Ft
vs Other Active Listings
Avg $/sqft
vs Homes Sold Last Month
Median $/sqft
Current Market Trends
Median Price Per Square Foot
The median price per square foot of homes sold in this area each month. Compare this to this listing's price per square foot to gauge whether the home is priced in line with recent sales.
Historicals for This Listing
Zestimate History ($/sqft)
Price History
| Date | Event | Price |
|---|---|---|
| 2026-05-06 | Listed for sale | $999,900 |
 View on Zillow