


23194 W Highway 35 Hwy, Duchesne, UT, 84021
About This Home
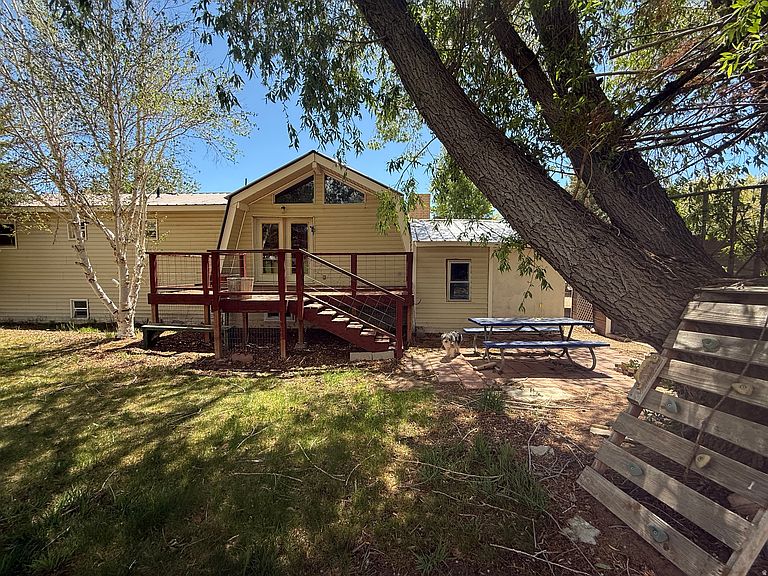
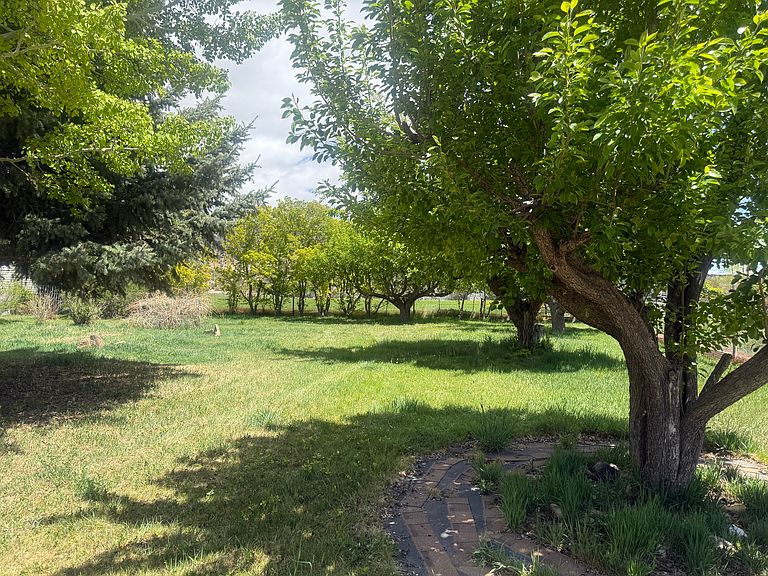
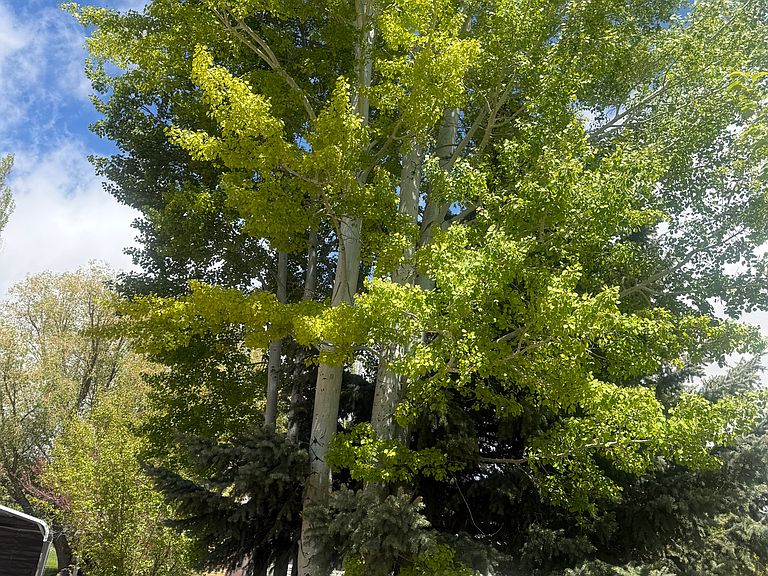
UTAHN! HIGH DEMAND, LOW SUPPLY AREA!!! On Highway 35. Highway 35 is between Tabiona and Duchesne. This home is about a half mile east of the Utahn Bridge over the Duchesne River, and on the north side of the road. Beautiful, fully fenced property has a huge yard with mature trees and fruit trees, all watered with 1/2 share of water! This very comfortable home has 5 bedrooms, 3 baths, and 2 laundry rooms. It is set up for potential separate living on each of the 2 floors! Perfect for a large family, multi-family, multi-generational family, a rental, or potential duplex! It has a well, septic, power, and a 1/2 share of water! There are 2 carports and the property is fenced and gated. The front and back yards are lush with green grass, a small orchard, and plenty of room for a garden! A beautiful, shady back deck overlooks the neighbor's farm! This place is soothing and it is easy to show! Give us a call today!
Getting Around
 Car-Dependent
 Very Limited Transit
 Somewhat Bikeable
Schools
Construction
Condition
- Property condition: Blt./Standing
- Year built: 1980
Materials
- Roof: Metal,Pitched
Type & Style
- Home type: SingleFamily
- Architectural style: Rambler/Ranch
- Property subType: Single Family Residence
Interior
Appliances
- Appliances included: Refrigerator,Disposal
Basement
- Has basement: Yes
- Basement: Daylight,Entrance,Full,Walk-Out Access,Basement Entrance
Bedrooms & Bathrooms
- Bedrooms: 5
- Bathrooms: 3
- Full bathrooms: 3
- Main level bedrooms: 2
Features
- Dry Bar,Separate Bath/Shower,Walk-In Closet(s)
- Flooring: Carpet,Linoleum,Tile
- Number of fireplaces: 1
- Fireplace features: Wood Burning Stove
- Fireplace: Yes
- Finished area below ground: 1,304
- Finished area above ground: 1,304
Heating
- Heating features: Electric,Wood
Interior Area
- Total structure area: 2,608
- Total interior livable area: 2,608 sqft
Property
Details
- Parcel number: 0000068399
- Zoning description: Single-Family
- Horse amenities: Horse Property
Features
- Stories: 2
- Patio & porch: Covered,Porch,Covered Patio,Open Porch
- Fencing: Full
- Has view: Yes
- View description: Mountain(s),Valley
- Topography of land: Terrain
- Residential vegetation: Fruit Trees,Landscaping: Full,Mature Trees,Vegetable Garden
- Horses can be raised: Yes
Lot
- Lot size: 0.54 Acres
- Features: Secluded,Sprinkler: Manual-Part
- Lot size dimensions: 0.0 x 0.0 x 0.0
Parking
- Total spaces: 8
- Parking features: Covered,Secured,RV Access/Parking,Secured Parking
- Covered spaces: 2
- Uncovered spaces: 6
- Carport: Yes
- Carport spaces: 2