

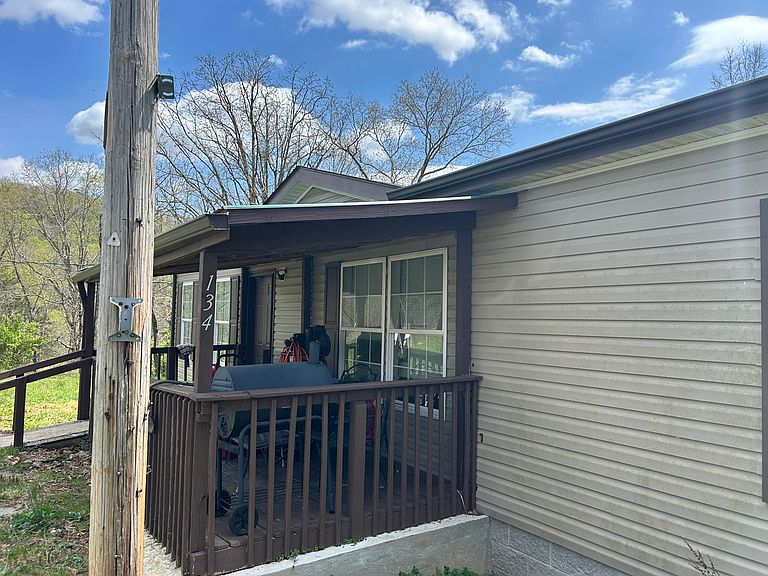


134 Red Bone Ln, Orlando, KY, 40460
About This Home
Discover the possibilities with this unique 9.82-acre mini farm offering space, versatility, and endless potential for the next owner. Tucked into a peaceful rural setting, this property features multiple structures ideal for multi-generational living, hobby farming, homesteading, or future income-producing opportunities. The primary home offers 3 bedrooms and 2 full bathrooms with comfortable everyday living space, while additional structures provide incredible flexibility for expansion or restoration projects. A second manufactured home with a cinderblock root cellar (previously used for canning) is right next door, and the historic former schoolhouse—once converted into a one-bedroom residence—offers character and charm for someone ready to bring it back to life. Outdoor features make this property truly stand out, including a barn with stalls and goat pens connected to fenced pasture space, a chicken coop beside the main home, a natural spring, multiple storage sheds, and an additional shed tucked into the wooded acreage that could serve as a hunting retreat or private getaway space. A well-house is conveniently located within the pasture area, and county-maintained road access all the way to the gravel driveways helps provide easier winter accessibility. Whether you are dreaming of country living, creating a family compound, starting a hobby farm, or investing in a property with future income potential, this one-of-a-kind acreage offers room to grow and make your vision a reality. Come see for yourself today! Selling As-Is, Inspections Welcome!
Getting Around
 Car-Dependent
 Very Limited Transit
 Not Bike Friendly
Schools
Construction
Condition
- Year built: 2009
Materials
- Foundation: Pillar/Post/Pier
- Roof: Shingle
- Construction materials: Vinyl Siding
Type & Style
- Home type: MobileManufactured
- Architectural style: Ranch
- Property subType: Manufactured Home
Interior
Appliances
- Appliances included: Dishwasher,Microwave,Refrigerator,Range
- Laundry features: Electric Dryer Hookup,Main Level
Basement
- Basement: Crawl Space
Bathroom2
- Level: First
Bedroom2
- Level: First
Bedroom3
- Level: First
Bedrooms & Bathrooms
- Bedrooms: 3
- Bathrooms: 2
- Full bathrooms: 2
Features
- Eat-in Kitchen,Walk-In Closet(s),Ceiling Fan(s),Soaking Tub
- Window features: Blinds
- Flooring: Carpet
- Finished area below ground: 0
- Finished area above ground: 1,456
Heating & Cooling
- Heating features: Electric
- Cooling features: Electric
Interior Area
- Total structure area: 1,456
- Total interior livable area: 1,456 sqft
Kitchen
- Level: First
Living Room
- Level: First
- Area: 286
Master Bathroom
- Level: First
Master Bedroom
- Level: First
Utility Room
- Level: First
Property
Accessibility
- Accessibility features: Accessible Approach with Ramp
Details
- Parcel number: 08300005.03
Features
- Levels: One
- Fencing: Wire
- Has view: Yes
- View description: Rural,Trees/Woods,Mountain(s),Farm
- Horses can be raised: Yes
Lot
- Lot size: 9.82 Acres
- Features: Secluded,Many Trees
Parking
- Parking features: Driveway,Off Street
- Has uncovered spaces: Yes