

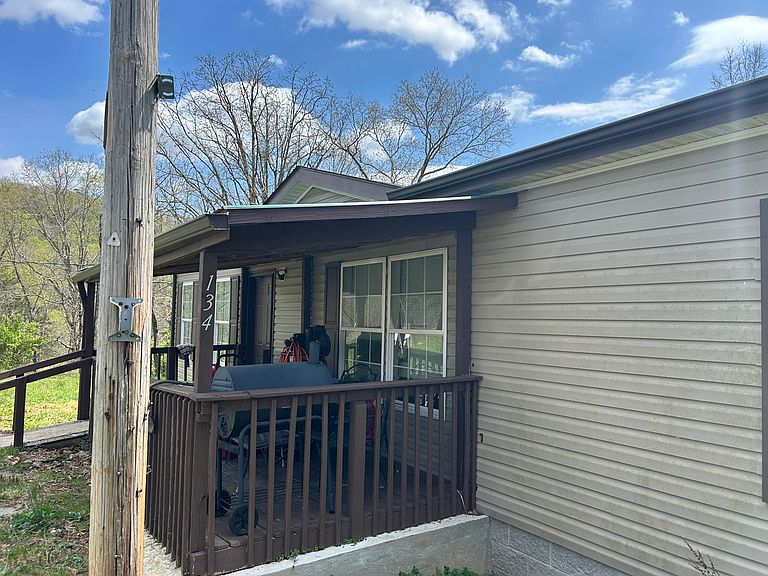


134 Red Bone Ln, Orlando, KY, 40460
About This Home
Discover the possibilities with this unique 9.82-acre mini farm offering space, versatility, and endless potential for the next owner. Tucked into a peaceful rural setting, this property features multiple structures ideal for multi-generational living, hobby farming, homesteading, or future income-producing opportunities. The primary home offers 3 bedrooms and 2 full bathrooms with comfortable everyday living space, while additional structures provide incredible flexibility for expansion or restoration projects. A second manufactured home with a cinderblock root cellar (previously used for canning) is right next door, and the historic former schoolhouse—once converted into a one-bedroom residence—offers character and charm for someone ready to bring it back to life. Outdoor features make this property truly stand out, including a barn with stalls and goat pens connected to fenced pasture space, a chicken coop beside the main home, a natural spring, multiple storage sheds, and an additional shed tucked into the wooded acreage that could serve as a hunting retreat or private getaway space. A well-house is conveniently located within the pasture area, and county-maintained road access all the way to the gravel driveways helps provide easier winter accessibility. Whether you are dreaming of country living, creating a family compound, starting a hobby farm, or investing in a property with future income potential, this one-of-a-kind acreage offers room to grow and make your vision a reality. Come see for yourself today! Selling As-Is, Inspections Welcome!
Getting Around
 Car-Dependent
 Very Limited Transit
 Not Bike Friendly
Schools
Construction
Condition
- Year built: 2009
Materials
- Foundation: Pillar/Post/Pier
- Roof: Shingle
- Construction materials: Vinyl Siding
Type & Style
- Home type: MobileManufactured
- Architectural style: Ranch
- Property subType: Manufactured Home
Interior
Appliances
- Appliances included: Dishwasher,Microwave,Refrigerator,Range
- Laundry features: Electric Dryer Hookup,Main Level
Basement
- Basement: Crawl Space
Bathroom2
- Level: First
Bedroom2
- Level: First
Bedroom3
- Level: First
Bedrooms & Bathrooms
- Bedrooms: 3
- Bathrooms: 2
- Full bathrooms: 2
Features
- Eat-in Kitchen,Walk-In Closet(s),Ceiling Fan(s),Soaking Tub
- Window features: Blinds
- Flooring: Carpet
- Finished area below ground: 0
- Finished area above ground: 1,456
Heating & Cooling
- Heating features: Electric
- Cooling features: Electric
Interior Area
- Total structure area: 1,456
- Total interior livable area: 1,456 sqft
Kitchen
- Level: First
Living Room
- Level: First
- Area: 286
Master Bathroom
- Level: First
Master Bedroom
- Level: First
Utility Room
- Level: First
Property
Accessibility
- Accessibility features: Accessible Approach with Ramp
Details
- Parcel number: 08300005.03
Features
- Levels: One
- Fencing: Wire
- Has view: Yes
- View description: Rural,Trees/Woods,Mountain(s),Farm
- Horses can be raised: Yes
Lot
- Lot size: 9.82 Acres
- Features: Secluded,Many Trees
Parking
- Parking features: Driveway,Off Street
- Has uncovered spaces: Yes
Climate Risk is Financial Risk
Every home has a financial story beyond the listing price. Below, you’ll see the climate risks that could affect this property — and in Bills & Affordability, how those risks may influence repairs, insurance, utilities, and long-term value.
Biggest Threats for This Home
- Cold Wave

- Inland Flooding

- Lightning

- Strong Wind

- Winter Weather

- Hail

- Landslide

- Tornado

How This Home’s Risks Compare
FEMA Declared Disasters Across Kentucky Counties
Understanding the Costs
Financial advisors generally recommend spending no more than 30% of your gross household income on housing costs. In practice, many households stretch to 35% or beyond — especially in high-cost markets.
Estimated Costs Today
| Monthly | Annual | |
|---|---|---|
| Mortgage | $1,163 | $13,956 |
| Home Insurance * | $241 | $2,892 |
| Property Taxes | $156 | $1,872 |
| Electricity | $154 | $1,850 |
| Total | $1,714 | $20,568 |
Income You'd Need if You Spent...
Kentucky FAIR Plan Programs

How Costs Could Change Over Time
Climate risk is quickly impacting all of the major home ownership costs. Adjust the growth rates and percentage of income spent on housing below to see how your housing costs could change over the next 10 years — and what income you'd need to keep up.
Comparing Against the Market
Price Per Sq Ft
vs Other Active Listings
Avg $/sqft
vs Homes Sold Last Month
Median $/sqft
Current Market Trends
Median Price Per Square Foot
The median price per square foot of homes sold in this area each month. Compare this to this listing's price per square foot to gauge whether the home is priced in line with recent sales.
Historicals for This Listing
Zestimate History ($/sqft)
Price History
| Date | Event | Price |
|---|---|---|
| 2026-05-17 | Listed for sale | $230,000 |
 View on Zillow