


121 Lanier Private Ln, Pulaski, TN, 38478
About This Home
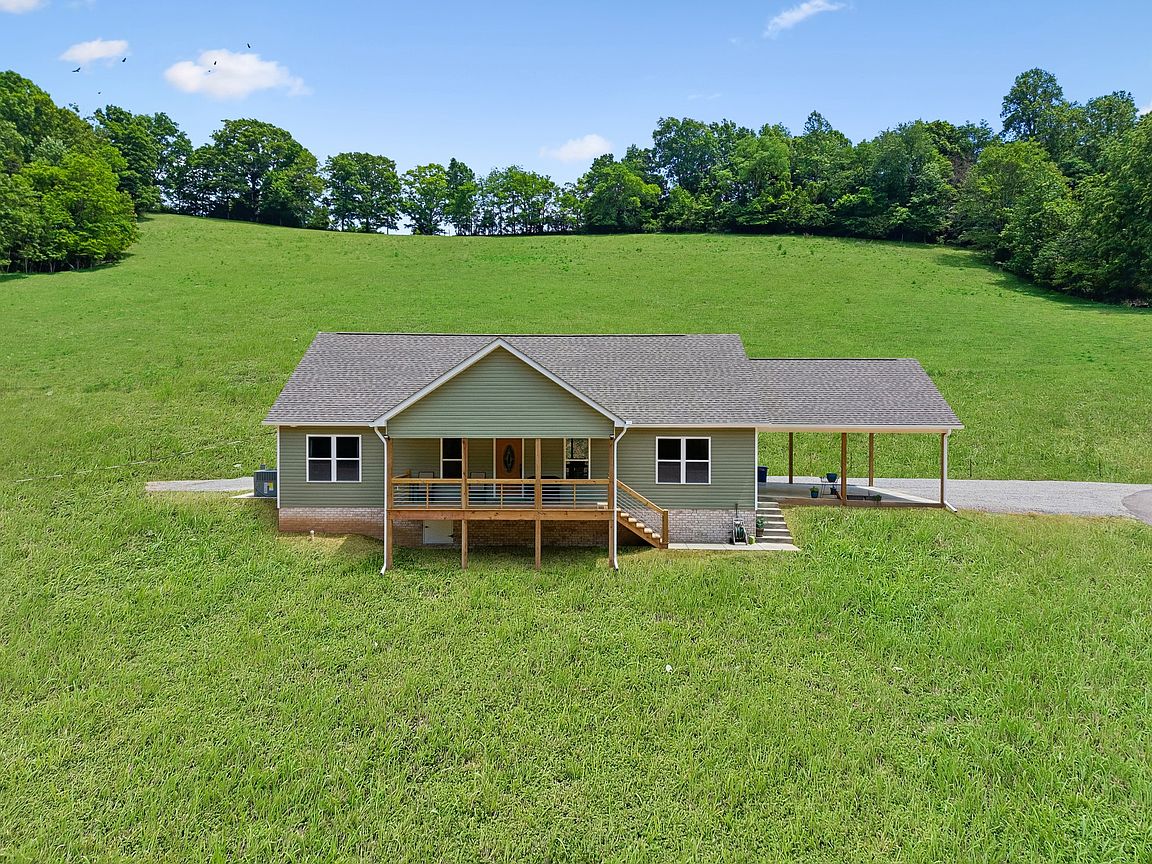
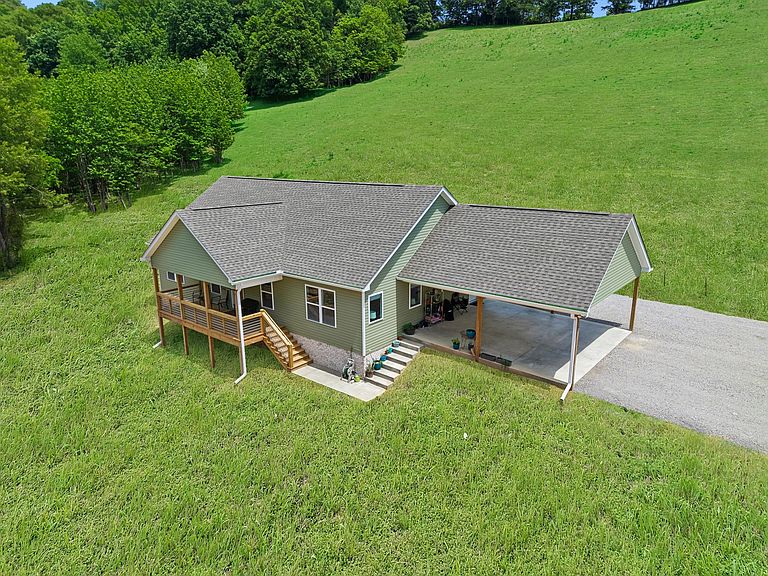
Nestled in a peaceful country setting, this newly constructed home at 121 Lanier Private Ln offers the perfect blend of modern comfort and rural charm. Situated on 3.31 beautiful acres with a small creek running through the property, this 4 bedroom / 3 bath home is designed with both style and functionality in mind. Step inside to find a spacious open living area featuring soaring cathedral ceilings and an abundance of natural light pouring in through the windows. The custom-built kitchen cabinets are truly a showstopper, complete with under-cabinet and toe-kick lighting for a high-end touch. Kitchen appliances also remain. Built with energy efficiency and quality in mind, the home features spray foam insulation throughout the attic along with an encapsulated crawl space. Outside, you’ll appreciate the concrete walkways, attached two-car carport, and RV hookup with power, water, and septic already in place — perfect for guests or travel convenience. Conveniently located just a short drive to Pulaski or Alabama, this property offers privacy, modern amenities, and room to enjoy the outdoors all in one package. Don’t miss your opportunity to own this beautiful country retreat!
Getting Around
 Car-Dependent
 Very Limited Transit
 Not Bike Friendly
Schools
Construction
Condition
- Year built: 2025
Materials
- Construction materials: Vinyl Siding
Type & Style
- Home type: SingleFamily
- Property subType: Single Family Residence,Residential
Interior
Appliances
- Appliances included: Oven,Range,Dishwasher,Refrigerator
Basement
- Basement: Crawl Space
Bedroom1
- Features: Full Bath
- Level: Full Bath
- Area: 180
- Dimensions: 12x15
Bedroom2
- Area: 143
- Dimensions: 13x11
Bedroom3
- Area: 143
- Dimensions: 13x11
Bedroom4
- Area: 143
- Dimensions: 11x13
Bedrooms & Bathrooms
- Bedrooms: 4
- Bathrooms: 3
- Full bathrooms: 3
- Main level bedrooms: 3
Dining Room
- Features: Combination
- Level: Combination
- Area: 144
- Dimensions: 8x18
Features
- Flooring: Laminate,Tile
- Finished area above ground: 1,916
Heating & Cooling
- Heating features: Central
- Cooling features: Central Air
Interior Area
- Total structure area: 1,916
- Total interior livable area: 1,916 sqft
Kitchen
- Features: Pantry
- Level: Pantry
- Area: 252
- Dimensions: 14x18
Living Room
- Features: Combination
- Level: Combination
- Area: 252
- Dimensions: 14x18
Master Bathroom
- Features: Double Vanity
- Level: Double Vanity
Property
Details
- Parcel number: 114 03201 000
- Special condition: Standard
Features
- Levels: Two
- Stories: 2
Lot
- Lot size: 3.31 Acres
Parking
- Total spaces: 2
- Parking features: Attached
- Covered spaces: 2
- Carport: Yes
- Carport spaces: 2