



214 S 32nd Ave E, Duluth, MN, 55812
About This Home
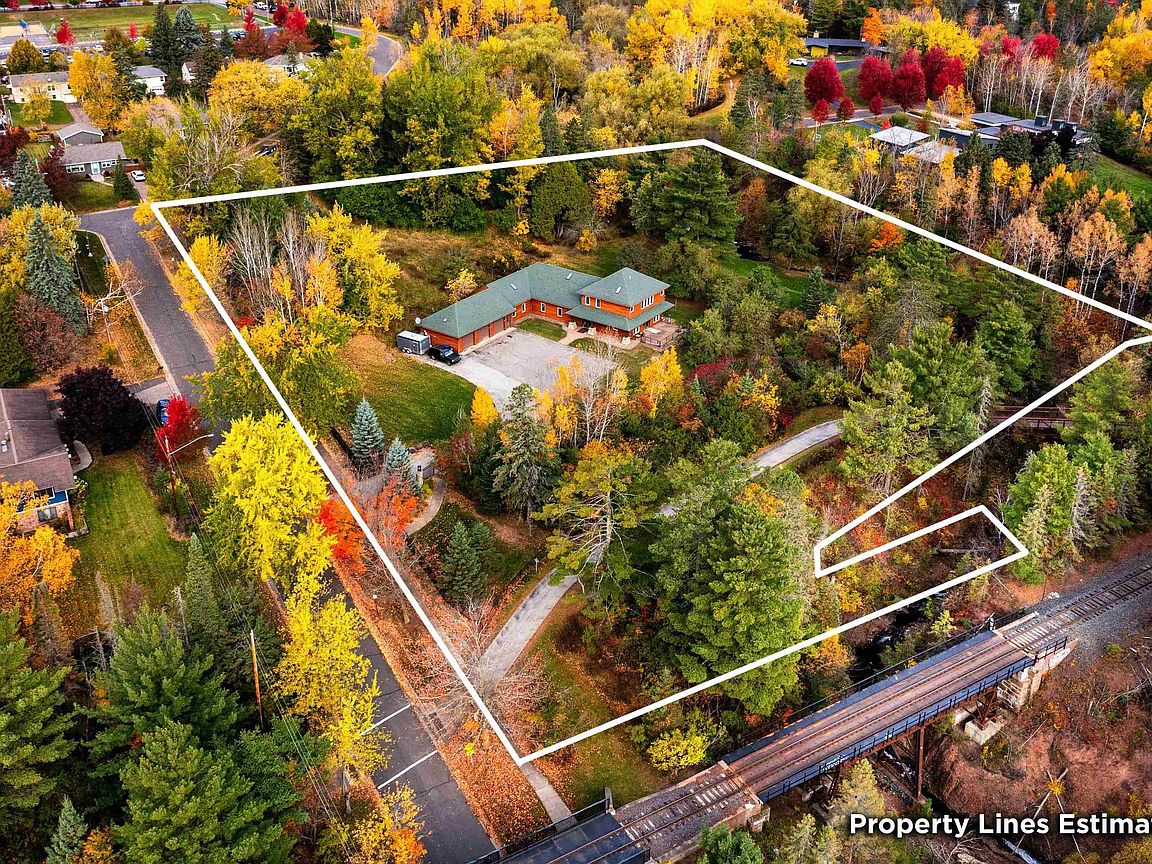
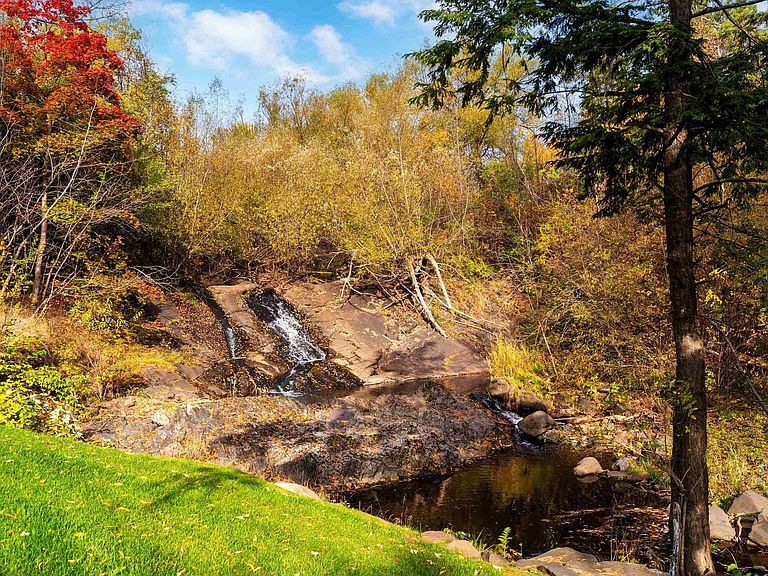
In a city where grand estates were once carved into the shoreline and wooded hills above Duluth, opportunities like this have become exceptionally rare. Set on 3.7 acres in the heart of the historic Congdon neighborhood, this property offers a combination almost never found today: meaningful acreage, privacy, direct Tischer Creek frontage, and immediate access to the city’s most coveted amenities. Once part of Chester Congdon’s original holdings and historically designed as an orchard during the Congdon estate era, the property still carries a sense of that legacy today. Bordering over 330 feet of Tischer Creek, the land unfolds with mature trees, apple trees, and a series of small waterfalls woven through the landscape. The iconic Lakewalk passes directly through the property, placing miles of lakeshore trail literally outside your door. Just moments from Glensheen Mansion and the historic Congdon estates, the setting carries a character and permanence that newer developments simply cannot replicate. The home itself spans approximately 4,224 finished square feet with five bedrooms, expansive entertaining spaces, a heated indoor pool, hot tub, and a dedicated 32’ x 23’ gym. Triple-glazed windows, radiant heat, and a thoughtful layout designed for both comfort and function round out a residence built to be lived in as much as admired. Estate properties within the city limits are scarce. Estate properties with land, water, history, and walkability at this scale are nearly unheard of.
Getting Around
 Car-Dependent
 Some Transit
 Somewhat Bikeable
Schools
Construction
Condition
- Property condition: Previously Owned
- Year built: 2005
Materials
- Construction materials: Cement Board,Frame/Wood
Type & Style
- Home type: SingleFamily
- Architectural style: Contemporary
- Property subType: Single Family Residence
Interior
Appliances
- Laundry features: Main Level
Basement
- Has basement: Yes
Bedrooms & Bathrooms
- Bedrooms: 5
- Bathrooms: 3
- Full bathrooms: 2
- 1/2 bathrooms: 1
- Main level bedrooms: 1
Features
- Kitchen Island,Foyer-Entrance
- Window features: Triple Glazed
- Flooring: Tiled Floors
- Number of fireplaces: 1
- Fireplace features: Gas
- Fireplace: Yes
- Finished area below ground: 0
- Finished area above ground: 4,224
Heating
- Heating features: Baseboard,Boiler,In Floor Heat,Radiant,Natural Gas
Interior Area
- Total interior livable area: 4,224 sqft
Master Bathroom
- Features: Full Master
Property
Accessibility
- Accessibility features: Partially Wheelchair
Details
- Parcel number: 010137004060, 010137004050, 010137006110
Features
- Private pool: Yes
- Pool features: Heated,Indoor,Private
- Patio & porch: Patio
- Exterior features: Balcony,Hot Tub
- Fencing: Partial
- Has view: Yes
- View description: River
- Has water view: Yes
- Water view: River
- On waterfront: Yes
- Waterfront features: Creek/Stream,Waterfront Access(Private)
- Waterbody name: Tischer Creek
- Frontage length: 330
Lot
- Lot size: 3.70 Acres
- Lot size dimensions: 400' x 435'
Parking
- Total spaces: 3
- Parking features: Asphalt,Attached
- Has garage: Yes
- Attached garage spaces: 3
- Covered spaces: 3
Climate Risk is Financial Risk
Every home has a financial story beyond the listing price. Below, you’ll see the climate risks that could affect this property — and in Bills & Affordability, how those risks may influence repairs, insurance, utilities, and long-term value.
Biggest Threats for This Home
- Lightning

- Tsunami

How This Home’s Risks Compare
FEMA Declared Disasters in St. Louis County and Minnesota
Understanding the Costs
Financial advisors generally recommend spending no more than 30% of your gross household income on housing costs. In practice, many households stretch to 35% or beyond — especially in high-cost markets.
Estimated Costs Today
| Monthly | Annual | |
|---|---|---|
| Mortgage | $6,573 | $78,876 |
| Home Insurance * | $213 | $2,556 |
| Property Taxes | $1,105 | $13,260 |
| Electricity | $356 | $4,275 |
| Total | $8,247 | $98,964 |
Income You'd Need if You Spent...
Minnesota FAIR Plan Programs



How Costs Could Change Over Time
Climate risk is quickly impacting all of the major home ownership costs. Adjust the growth rates and percentage of income spent on housing below to see how your housing costs could change over the next 10 years — and what income you'd need to keep up.
Comparing Against the Market
Price Per Sq Ft
vs Other Active Listings
Avg $/sqft
vs Homes Sold Last Month
Median $/sqft
Current Market Trends
No market data available for this area
Historicals for This Listing
Zestimate History ($/sqft)
Price History
| Date | Event | Price |
|---|---|---|
| 2026-05-07 | Listed for sale | $1,400,000 |
 View on Zillow