



6179 Parker Dr, Linden, MI, 48451
About This Home
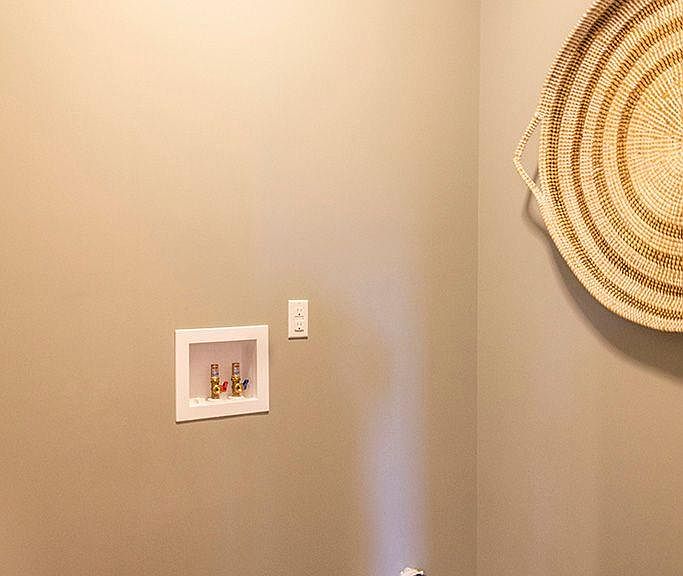
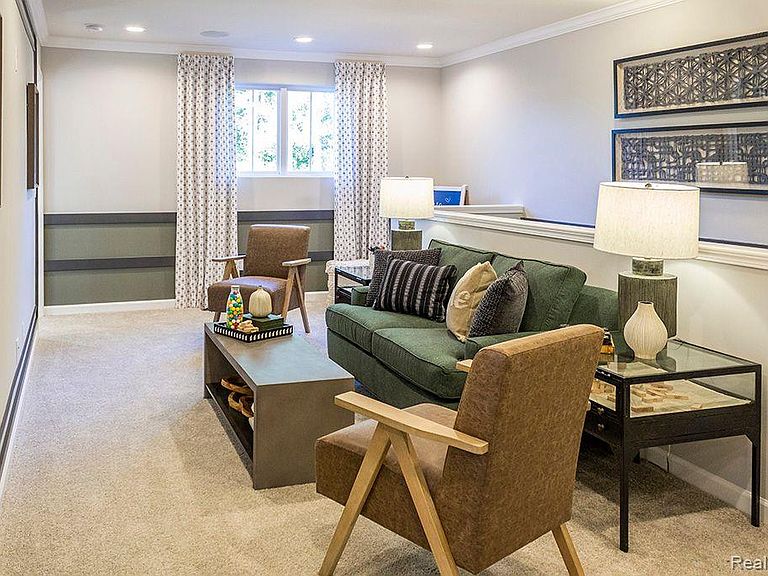
Welcome home to Cider Creek, the Linden area's premier new community! Come drive through and see why so many others have already fallen in love. Fabulous location is easy to get to US-23, shopping, lakes, and dining, but far enough away to enjoy a more rural feel. Walk to the cider mill! Most home sites do not have neighbors behind, and back up to common area with trees and winding paths or farmland. This home is not yet built, so come choose your favorite colors and options, and move in in 8-10 months. The super-popular "Columbia" can be seen as our on-site decorated model that we welcome you to tour! Enclosed study off foyer has double doors for added work-from-home or playroom privacy. Spacious great room with gas fireplace and recessed lighting is open to spectacular chef's dream kitchen with enormous island, built-in appliances, and extraordinary nook wrapped with windows. Upstairs, find four bedrooms surrounding a central loft area. Primary suite has space for sitting area, and private bath with luxurious tiled shower, and double vanities with extended countertop and mirror above. Tons of linen/bathroom storage, plus walk-in-closet! Mud room off garage has room for benches, as well as access to the first floor laundry with sink and prep for washer/gas dryer. Full basement features a prep for a future bath, an egress window, and loads of space to finish to your heart's content. Photos are of a decorated model or previously built home.
Getting Around
 Car-Dependent
 Very Limited Transit
 Somewhat Bikeable
Schools
Construction
Condition
- Property condition: New Construction,Site Condo
- New construction: Yes
- Year built: 2026
Materials
- Foundation: Basement,Poured,Sump Pump
- Roof: Asphalt
- Construction materials: Brick,Stone,Vinyl Siding
Other
- Builder name: Lombardo Homes Michigan
Type & Style
- Home type: SingleFamily
- Architectural style: Colonial
- Property subType: Single Family Residence
Interior
Appliances
- Appliances included: Built In Electric Oven,Disposal,Energy Star Qualified Dishwasher,Gas Cooktop,Humidifier,Microwave,Plumbed For Ice Maker,Range Hood,Stainless Steel Appliances,Vented Exhaust Fan,Water Softener Owned
- Laundry features: Gas Dryer Hookup,Laundry Room,Washer Hookup
Basement
- Has basement: Yes
- Basement: Bath Stubbed,Full,Unfinished
Bedroom
- Level: Second
- Area: 165
- Dimensions: 15 X 11
Bedroom
- Level: Second
- Area: 143
- Dimensions: 13 X 11
Bedroom
- Level: Second
- Area: 156
- Dimensions: 13 X 12
Bedrooms & Bathrooms
- Bedrooms: 4
- Bathrooms: 3
- Full bathrooms: 2
- 1/2 bathrooms: 1
Features
- Programmable Thermostat
- Window features: Egress Windows
- Fireplace features: Gas,Great Room
- Fireplace: Yes
- Finished area above ground: 2,626
Great Room
- Level: Entry
- Area: 270
- Dimensions: 15 X 18
Heating & Cooling
- Heating features: Forced Air,Natural Gas
- Cooling features: Central Air
Interior Area
- Total interior livable area: 2,626 sqft
Kitchen
- Level: Entry
- Area: 280
- Dimensions: 14 X 20
Laundry
- Level: Entry
- Area: 42
- Dimensions: 7 X 6
Library
- Level: Entry
- Area: 120
- Dimensions: 12 X 10
Loft
- Level: Second
- Area: 153
- Dimensions: 17 X 9
Other
- Level: Second
Other
- Level: Entry
Other
- Level: Entry
- Area: 160
- Dimensions: 10 X 16
Primary Bathroom
- Level: Second
Primary Bedroom
- Level: Second
- Area: 238
- Dimensions: 17 X 14
Property
Details
- Parcel number: 0631626068
- Special condition: Agent Owned,Short Sale No
Features
- Levels: Two
- Stories: 2
- Entry location: GroundLevelwSteps
- Pool features: None
- Patio & porch: Covered,Porch
Lot
- Lot size: 0.27 Acres
- Lot size dimensions: 80 x 150
Parking
- Total spaces: 2
- Parking features: Two Car Garage,Attached,Driveway,Electricityin Garage,Garage Faces Front,Garage Door Opener
- Has garage: Yes
- Attached garage spaces: 2
Climate Risk is Financial Risk
Every home has a financial story beyond the listing price. Below, you’ll see the climate risks that could affect this property — and in Bills & Affordability, how those risks may influence repairs, insurance, utilities, and long-term value.
Biggest Threats for This Home
- Cold Wave

- Tornado

- Strong Wind

How This Home’s Risks Compare
FEMA Declared Disasters in Genesee County and Michigan
Understanding the Costs
Financial advisors generally recommend spending no more than 30% of your gross household income on housing costs. In practice, many households stretch to 35% or beyond — especially in high-cost markets.
Estimated Costs Today
| Monthly | Annual | |
|---|---|---|
| Mortgage | $2,573 | $30,876 |
| Home Insurance * | $185 | $2,220 |
| Property Taxes | $530 | $6,360 |
| Electricity | $286 | $3,437 |
| Total | $3,574 | $42,888 |
Income You'd Need if You Spent...
Michigan FAIR Plan Programs


How Costs Could Change Over Time
Climate risk is quickly impacting all of the major home ownership costs. Adjust the growth rates and percentage of income spent on housing below to see how your housing costs could change over the next 10 years — and what income you'd need to keep up.
Comparing Against the Market
Price Per Sq Ft
vs Other Active Listings
Avg $/sqft
vs Homes Sold Last Month
Median $/sqft
Current Market Trends
Median Price Per Square Foot
The median price per square foot of homes sold in this area each month. Compare this to this listing's price per square foot to gauge whether the home is priced in line with recent sales.
Historicals for This Listing
Zestimate History ($/sqft)
Price History
| Date | Event | Price |
|---|---|---|
| 2026-05-11 | Listed for sale | $508,995 |
 View on Zillow