



9904 BRENTFORD COURT, Windermere, FL, 34786
About This Home
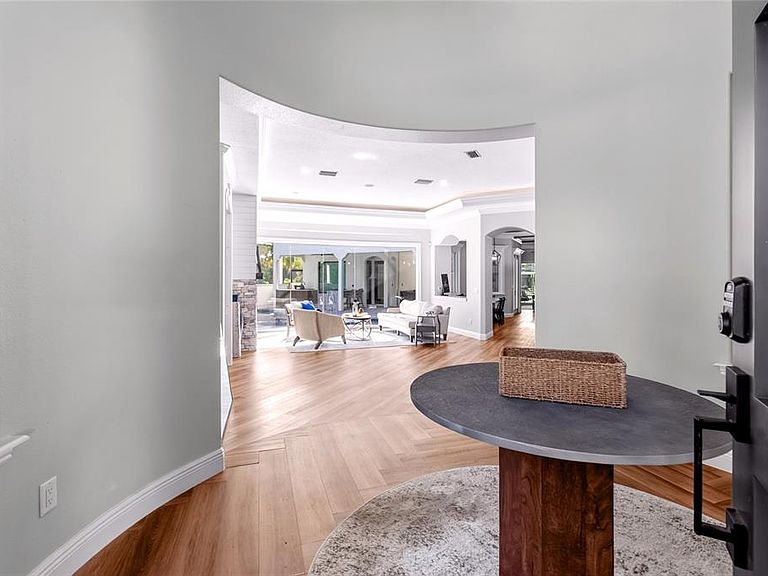
Exceptional Keene's Pointe Pool Home with Rare Multi-Generational Layout with a Pond View! Welcome to this exceptional 5-bedroom, 4.5-bath residence nestled on one of the most peaceful cul-de-sacs in the Keene's Pointe community. Perfectly positioned on a stunning water-view homesite with an expansive backyard and exceptional privacy, this home offers an incredibly flexible floor plan rarely found in today's market. The thoughtfully designed layout places the main living areas, private office, and spacious primary suite all on the first floor, creating the perfect setup for everyday living. Upstairs, three generously sized bedrooms and a large bonus room are tucked away, providing an ideal retreat for family or guests. Adding even more versatility, a completely separate detached in-law suite features a spacious bedroom and full bath, making it perfect for extended family, guests, a private home office, or live-in accommodations. Major updates provide peace of mind for years to come, including a brand-new roof, new glass sliders and windows, new septic system and drain field, A/C in 2024, and 2021 water heater. Keene's Pointe is one of Central Florida's premier 24-hour guard-gated communities, set along the pristine Butler Chain of Lakes. Residents enjoy beautifully maintained parks, playgrounds, walking trails, private boat launch access to Lake Burden, fishing piers, and a vibrant community atmosphere. Optional membership to the renowned Golden Bear Club provides access to a Jack Nicklaus Signature golf course, tennis and pickleball courts, a resort-style swimming pool, fitness center, and more. Families will also appreciate the community's proximity to top-rated schools, upscale shopping, fine dining, world-famous attractions, and Orlando International Airport.
Getting Around
 Car-Dependent
 Very Limited Transit
 Somewhat Bikeable
Schools
Construction
Condition
- Year built: 2000
Materials
- Foundation: Slab
- Roof: Shingle
- Construction materials: Block,Stucco
Type & Style
- Home type: SingleFamily
- Property subType: Single Family Residence
Interior
Appliances
- Appliances included: Oven,Dryer,Microwave,Refrigerator,Washer,Wine Refrigerator
- Laundry features: Laundry Room
Bedroom2
- Features: Walk-In Closet(s)
- Level: Second
- Area: 156
- Dimensions: 13x12
Bedroom3
- Features: Built-in Closet
- Level: Second
- Area: 156
- Dimensions: 12x13
Bedroom4
- Features: Built-in Closet
- Level: Second
- Area: 255
- Dimensions: 17x15
Bedroom5
- Features: Built-in Closet
- Level: First
- Area: 180
- Dimensions: 15x12
Bedrooms & Bathrooms
- Bedrooms: 5
- Bathrooms: 5
- Full bathrooms: 4
- 1/2 bathrooms: 1
Bonus Room
- Features: Built-in Closet
- Level: Second
- Area: 368
- Dimensions: 23x16
Dining Room
- Level: First
- Area: 128
- Dimensions: 16x8
Features
- Ceiling Fan(s),Eating Space In Kitchen,High Ceilings,Primary Bedroom Main Floor,Walk-In Closet(s)
- Flooring: Carpet,Luxury Vinyl,Tile
- Fireplace features: Master Bedroom
- Fireplace: Yes
Heating & Cooling
- Heating features: Central
- Cooling features: Central Air
Interior Area
- Total structure area: 6,942
- Total interior livable area: 4,504 sqft
Kitchen
- Level: First
- Area: 209
- Dimensions: 19x11
Living Room
- Level: First
- Area: 228
- Dimensions: 19x12
Office
- Level: First
- Area: 143
- Dimensions: 13x11
Primary Bedroom
- Features: Walk-In Closet(s)
- Level: First
- Area: 345
- Dimensions: 23x15
Property
Details
- Parcel number: 292328407400840
- Zoning: P-D
- Special condition: None
Features
- Levels: Two
- Stories: 2
- Private pool: Yes
- Pool features: In Ground
- Exterior features: Lighting
- Has spa: Yes
- Spa features: In Ground
- Has view: Yes
- View description: Water,Pond
- Has water view: Yes
- Water view: Water,Pond
- On waterfront: Yes
- Waterfront features: Pond
- Residential vegetation: Trees/Landscaped
Lot
- Lot size: 0.47 Acres
- Features: Cul-De-Sac
Parking
- Total spaces: 3
- Parking features: Driveway,Oversized
- Has garage: Yes
- Attached garage spaces: 3
- Covered spaces: 3
- Has uncovered spaces: Yes
Climate Risk is Financial Risk
Every home has a financial story beyond the listing price. Below, you’ll see the climate risks that could affect this property — and in Bills & Affordability, how those risks may influence repairs, insurance, utilities, and long-term value.
Biggest Threats for This Home
- Strong Wind

- Cold Wave

- Hurricane

- Inland Flooding

- Lightning

- Tornado

- Hail

- Wildfire

How This Home’s Risks Compare
FEMA Declared Disasters in Orange County and Florida
Understanding the Costs
Financial advisors generally recommend spending no more than 30% of your gross household income on housing costs. In practice, many households stretch to 35% or beyond — especially in high-cost markets.
Estimated Costs Today
| Monthly | Annual | |
|---|---|---|
| Mortgage | $11,630 | $139,560 |
| Home Insurance * | $1,633 | $19,596 |
| Property Taxes | $3,048 | $36,576 |
| Electricity | $453 | $5,439 |
| Total | $16,764 | $201,168 |
Income You'd Need if You Spent...
Florida FAIR Plan Programs
How Costs Could Change Over Time
Climate risk is quickly impacting all of the major home ownership costs. Adjust the growth rates and percentage of income spent on housing below to see how your housing costs could change over the next 10 years — and what income you'd need to keep up.
Comparing Against the Market
Price Per Sq Ft
vs Other Active Listings
Avg $/sqft
vs Homes Sold Last Month
Median $/sqft
Current Market Trends
Median Price Per Square Foot
The median price per square foot of homes sold in this area each month. Compare this to this listing's price per square foot to gauge whether the home is priced in line with recent sales.
Historicals for This Listing
Zestimate History ($/sqft)
Price History
| Date | Event | Price |
|---|---|---|
| 2026-07-29 | Listed for sale | $2,300,000 |
| 2021-05-03 | Sold | $1,090,000 |
| 2021-04-10 | Pending sale | $1,190,000 |
| 2021-03-12 | Listed for sale | $1,190,000 |
| 2004-11-11 | Sold | $925,000 |
| 2000-09-21 | Sold | $800,000 |
 View on Zillow