


3080 Gablewood Ave, Bowling Green, KY, 42101
About This Home
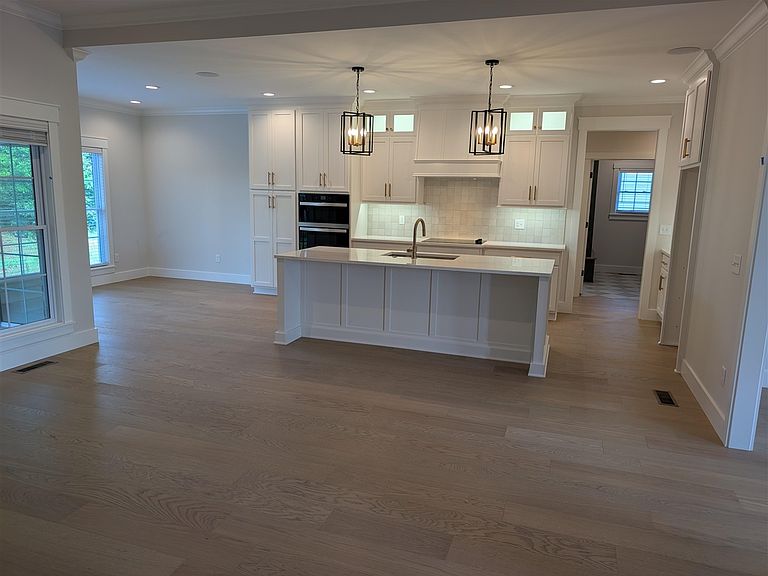
Nearing Completion New Construction home by Tony Henon Const. Inc. In highly desirable South Glen Gables neighborhood. Very livable open floor plan with Main level master suite and second bedroom on the main level as well. Large custom kitchen with wall ovens and cooktop, Quartz countertops, 10' Island, and pantry. Upstairs has 2 bedroom a bonus or 5th bedroom, and second living area as well. Many extra features, Tile in all wet areas, Hardwood throughout the main floor and upper hall and living area, deluxe trim package, tankless water heater, entry cubbies in the laundry, Foam attic insulation, encapsulated crawlspace. 3 car side entry garage, large covered rear screened porch with fireplace and additional grilling patio. All situated on a lot that has a tree lined rear fence row. Listing Agent is Owner and Builder.
Getting Around
 Car-Dependent
 Very Limited Transit
 Somewhat Bikeable
Schools
Construction
Condition
- New construction: Yes
- Year built: 2026
Materials
- Roof: Dimensional,Metal
- Construction materials: Brick,Cement Siding
Type & Style
- Home type: SingleFamily
- Property subType: Single Family Residence
Interior
Appliances
- Appliances included: Built In Wall Oven,Cooktop,Dishwasher,Disposal,Microwave,Refrigerator,Gas Water Heater,Tankless Water Heater
- Laundry features: Laundry Room
Basement
- Basement: None,Crawl Space
Bathroom
- Features: Double Vanity,Granite Counters,Separate Shower,Tub,Walk-In Closet(s)
Bedroom2
- Level: Main
Bedroom3
- Level: Upper
Bedroom4
- Level: Upper
Bedroom5
- Level: Upper
Bedrooms & Bathrooms
- Bedrooms: 5
- Bathrooms: 4
- Full bathrooms: 3
- Partial bathrooms: 1
- Main level bathrooms: 3
- Main level bedrooms: 2
Features
- Ceiling Fan(s),Chandelier,Closet Light(s),Foam Insulation,Split Bedroom Floor Plan,Tray Ceiling(s),Walk-In Closet(s),Walls (Dry Wall),Formal Dining Room,Kitchen/Dining Combo
- Door features: Insulated Doors
- Window features: Thermo Pane Windows,Vinyl Frame,Blinds
- Flooring: Carpet,Hardwood,Tile
- Fireplace features: Gas Log-Natural,Wood Burning
- Fireplace: Yes
- Attic: Storage
Heating & Cooling
- Heating features: Central,Heat Pump,Multiple,Gas
- Cooling features: Central Air,Multiple
Interior Area
- Total structure area: 3,281
- Total interior livable area: 3,281 sqft
Kitchen
- Features: Eat-in Kitchen,Granite Counters,Pantry
Master Bathroom
- Level: Main
Master Bedroom
- Level: Main
Property
Accessibility
- Accessibility features: None
Details
- Parcel number: 031A17217
Features
- Levels: Two
- Patio & porch: Covered Front Porch,Covered Patio,Patio,Screened Porch
- Exterior features: Concrete Walks,Lighting,Landscaping
- Fencing: None
- Waterbody name: None
Lot
- Lot size: 0.34 Acres
- Features: Subdivided
- Lot size dimensions: 100 x 150
Parking
- Total spaces: 3
- Parking features: Attached,Multiple Garages,Garage Faces Side
- Has garage: Yes
- Attached garage spaces: 3
- Covered spaces: 3