



6873 Scythe Ave, Orlando, FL, 32812
About This Home
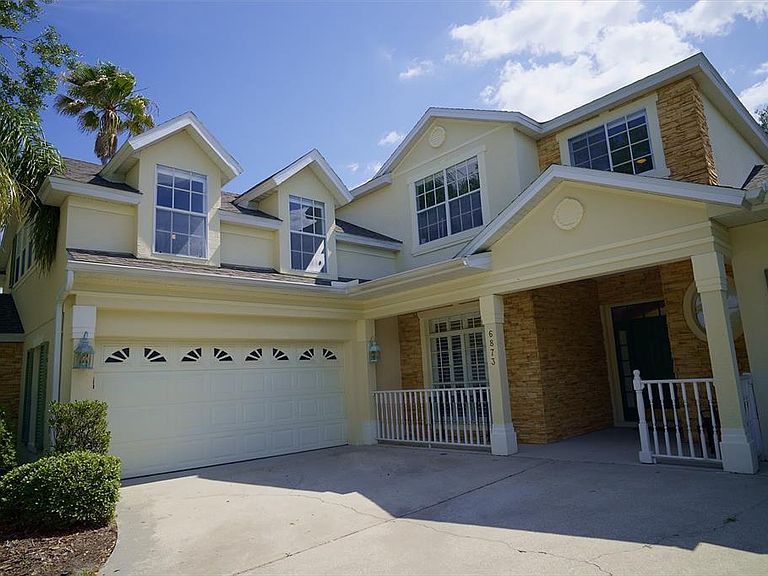
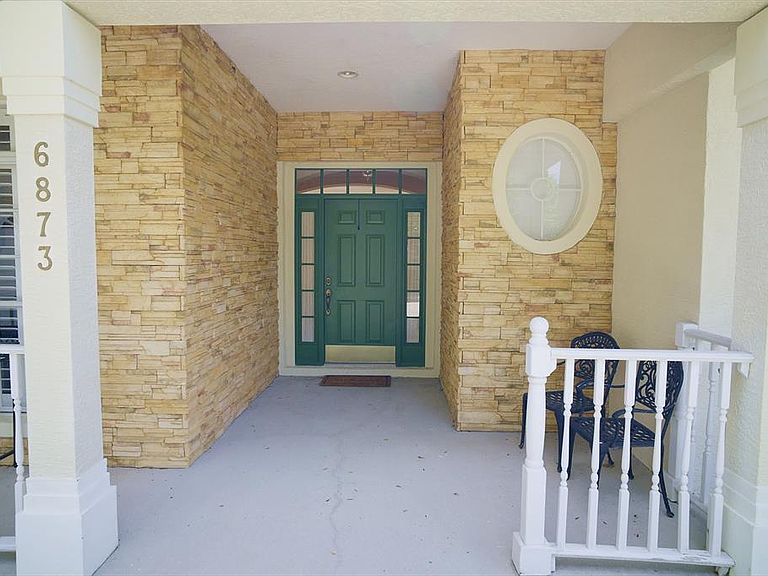
Nestled within the highly sought-after gated enclave of Crescent Park in the heart of Conway, this exceptional estate-style residence offers the perfect blend of timeless elegance, luxury upgrades, and resort-inspired living. From the moment you arrive, the home captivates with its stately curb appeal, expansive driveway, charming front porch, and beautifully manicured surroundings that create an unforgettable first impression. Step inside to discover a sophisticated interior filled with natural light, plantation shutters, rich hardwood flooring throughout the main level, soaring ceilings, and refined architectural details including crown molding and elegant living spaces designed for both entertaining and everyday comfort. The thoughtfully crafted floor plan features formal living and dining rooms that exude warmth and sophistication while seamlessly flowing into the heart of the home. Designed to impress even the most discerning chef, the gourmet kitchen is a true showpiece featuring an oversized center island with cooktop, double ovens, stainless steel appliances, abundant cabinetry, generous prep space, and an open-concept design overlooking the expansive family room. Anchored by a cozy fireplace and dramatic ceilings, this inviting gathering space creates the perfect atmosphere for hosting family and friends in style. The luxurious first-floor primary suite serves as a private retreat, offering comfort and tranquility with remote-controlled shades, elegant finishes, and a spacious layout designed for relaxation. The spa-inspired primary bath features a garden soaking tub, separate walk-in shower, dual vanities, dedicated makeup area, and oversized his-and-her walk-in closets, delivering the ultimate owner’s sanctuary. Upstairs, you’ll find five additional spacious bedrooms and four beautifully appointed bathrooms, all enhanced with luxury vinyl flooring throughout. A private balcony off the second bedroom overlooks the sparkling screened pool and serene conservation views, creating an idyllic setting for morning coffee or evening sunsets. A Jack-and-Jill bathroom with dual sinks and designer finishes connects two of the secondary bedrooms, while an oversized bonus room or possible sixth bedroom offers endless flexibility for a media room, game room, home gym, or executive office. Step outside into your own private backyard paradise where luxury and serenity come together seamlessly. The screened-in resort-style pool with elegant water features is surrounded by lush landscaping, a fenced yard, and peaceful conservation views with no rear neighbors, creating the ultimate private oasis for year-round Florida living and entertaining. Additional premium features include a whole-house generator with dedicated propane tank and automatic activation, central vacuum system, and a newer roof installed in 2021 for long-term peace of mind and efficiency. Perfectly positioned near Warren Park and beautiful Lake Warren, residents enjoy easy access to paddleboarding, kayaking, scenic walks, and outdoor recreation. Crescent Park is one of Orlando’s hidden gems,a prestigious gated community ideally located near the Beachline Expressway, I-4, Downtown Orlando, Orlando International Airport, world-class dining, shopping, and area attractions. This is more than just a home; it’s a lifestyle defined by luxury, privacy, comfort, and convenience in one of Conway’s most desirable communities.
Getting Around
 Car-Dependent
 No Nearby Transit
 Somewhat Bikeable
Schools
Construction
Condition
- Year built: 2000
Materials
- Foundation: Slab
- Roof: Shingle
- Construction materials: Block,Stucco
Type & Style
- Home type: SingleFamily
- Architectural style: Contemporary
- Property subType: Single Family Residence
Interior
Appliances
- Appliances included: Dishwasher,Microwave,Range,Refrigerator
- Laundry features: Inside
Bedroom2
- Features: Built-in Closet
- Level: Second
- Area: 120
- Dimensions: 12x10
Bedroom3
- Features: Built-in Closet
- Level: Second
- Area: 160
- Dimensions: 16x10
Bedroom4
- Features: Built-in Closet
- Level: Second
- Area: 169
- Dimensions: 13x13
Bedroom5
- Features: Built-in Closet
- Level: Second
- Area: 221
- Dimensions: 17x13
Bedrooms & Bathrooms
- Bedrooms: 6
- Bathrooms: 5
- Full bathrooms: 4
- 1/2 bathrooms: 1
Bonus Room
- Features: Built-in Closet
- Level: Second
- Area: 270
- Dimensions: 18x15
Dining Room
- Level: First
- Area: 121
- Dimensions: 11x11
Family Room
- Level: First
- Area: 320
- Dimensions: 20x16
Features
- Ceiling Fan(s),Crown Molding,Eating Space In Kitchen,High Ceilings,Open Floorplan,Primary Bedroom Main Floor,Split Bedroom,Thermostat,Tray Ceiling(s),Walk-In Closet(s)
- Door features: French Doors
- Window features: Window Treatments
- Flooring: Engineered Hardwood,Vinyl
- Fireplace features: Wood Burning
- Fireplace: Yes
Heating & Cooling
- Heating features: Central
- Cooling features: Central Air
Interior Area
- Total structure area: 5,708
- Total interior livable area: 4,651 sqft
Kitchen
- Level: First
- Area: 375
- Dimensions: 25x15
Living Room
- Level: First
- Area: 247
- Dimensions: 19x13
Primary Bedroom
- Features: Walk-In Closet(s)
- Level: First
- Area: 336
- Dimensions: 24x14
Property
Details
- Parcel number: 292330185900530
- Zoning: PD/AN
- Special condition: None
Features
- Levels: Two
- Stories: 2
- Private pool: Yes
- Pool features: In Ground,Screen Enclosure
- Patio & porch: Patio,Porch,Screened
- Exterior features: Irrigation System,Lighting,Sidewalk
- Has view: Yes
- View description: Trees/Woods
- Residential vegetation: Mature Landscaping,Trees/Landscaped
Lot
- Lot size: 9,750 sqft
- Features: Conservation Area,Sidewalk
Parking
- Total spaces: 2
- Parking features: Garage Faces Side
- Has garage: Yes
- Attached garage spaces: 2
- Covered spaces: 2
Climate Risk is Financial Risk
Every home has a financial story beyond the listing price. Below, you’ll see the climate risks that could affect this property — and in Bills & Affordability, how those risks may influence repairs, insurance, utilities, and long-term value.
Biggest Threats for This Home
- Strong Wind

- Cold Wave

- Hurricane

- Lightning

- Tornado

How This Home’s Risks Compare
FEMA Declared Disasters in Orange County and Florida
Understanding the Costs
Financial advisors generally recommend spending no more than 30% of your gross household income on housing costs. In practice, many households stretch to 35% or beyond — especially in high-cost markets.
Estimated Costs Today
| Monthly | Annual | |
|---|---|---|
| Mortgage | $4,222 | $50,664 |
| Home Insurance * | $550 | $6,600 |
| Property Taxes | $1,141 | $13,692 |
| Electricity | $468 | $5,616 |
| Total | $6,381 | $76,572 |
Income You'd Need if You Spent...
Florida FAIR Plan Programs


How Costs Could Change Over Time
Climate risk is quickly impacting all of the major home ownership costs. Adjust the growth rates and percentage of income spent on housing below to see how your housing costs could change over the next 10 years — and what income you'd need to keep up.
Comparing Against the Market
Price Per Sq Ft
vs Other Active Listings
Avg $/sqft
vs Homes Sold Last Month
Median $/sqft
Current Market Trends
Median Price Per Square Foot
The median price per square foot of homes sold in this area each month. Compare this to this listing's price per square foot to gauge whether the home is priced in line with recent sales.
Historicals for This Listing
Zestimate History ($/sqft)
Price History
| Date | Event | Price |
|---|---|---|
| 2026-05-07 | Listed for sale | $850,000 |
| 2024-08-13 | Sold | $730,000 |
| 2024-07-09 | Pending sale | $735,000 |
| 2024-07-01 | Price change | $735,000 |
| 2024-06-06 | Price change | $750,000 |
| 2024-04-22 | Price change | $775,000 |
| 2024-03-19 | Price change | $800,000 |
| 2024-03-12 | Price change | $820,000 |
| 2024-02-28 | Price change | $835,000 |
| 2024-02-15 | Listed for sale | $850,000 |
| 2000-04-25 | Sold | $332,700 |
 View on Zillow