

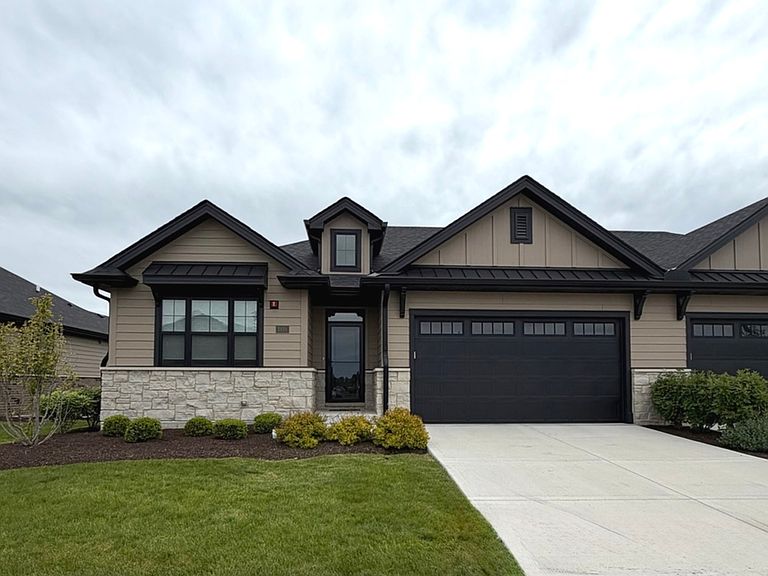


1328 Lacoma Ct, Lockport, IL, 60441
About This Home
Built in 2023, this custom-designed 4-bedroom, 3-bath home blends modern style, everyday comfort, and flexible living. Whether you're working from home, entertaining friends/family, or simply enjoying a low-maintenance lifestyle, this home is designed to fit the way you live. Step inside to soaring 12-foot ceilings in the entry and family room, luxury vinyl plank flooring, custom trim work, recessed lighting, and an impressive open staircase. The open-concept kitchen features dual-tone cabinetry, granite countertops, a large center island, pantry, under-cabinet lighting, and stainless steel appliances, flowing seamlessly into the spacious family room with a gas fireplace and built-in beverage station. Need a home office? This home offers a dedicated main-floor office with custom built-in bookshelves, plus additional finished space in the basement that's perfect for a second office, gym, or media room. The finished basement also includes a custom beverage station with a sink, microwave, and built-in beverage refrigerator-ideal for entertaining. The private primary suite features a tray ceiling and a spa-like bath with a custom tile shower, built-in bench, and upgraded finishes. Additional highlights include main-floor laundry, dual-zone HVAC, central humidifier, water softener, irrigation system, an insulated garage with hot and cold water, and a covered patio with a gas hookup for grilling. Located within walking distance to parks, shopping, restaurants, and daycare, this move-in-ready home offers the perfect combination of modern design, flexible living, and everyday convenience!
Getting Around
 Somewhat Walkable
 Very Limited Transit
 Somewhat Bikeable
Schools
Construction
Condition
- Year built: 2022
Materials
- Foundation: Concrete Perimeter
- Roof: Asphalt
- Construction materials: Vinyl Siding,Stone
Type & Style
- Home type: Townhouse
- Property subType: Townhouse,Duplex,Single Family Residence
Interior
Appliances
- Appliances included: Range,Microwave,Dishwasher,Refrigerator,Washer,Dryer,Stainless Steel Appliance(s),Humidifier
- Laundry features: Main Level,Washer Hookup,Gas Dryer Hookup
Basement
- Has basement: Yes
- Basement: Finished,Full
Bedroom2
- Features: Flooring (Luxury Vinyl)
- Level: Main
- Area: 169
- Dimensions: 13X13
Bedroom3
- Features: Flooring (Luxury Vinyl)
- Level: Basement
- Area: 208
- Dimensions: 16X13
Bedroom4
- Features: Flooring (Luxury Vinyl)
- Level: Basement
- Area: 169
- Dimensions: 13X13
Bedrooms & Bathrooms
- Bedrooms: 4
- Bathrooms: 3
- Full bathrooms: 3
Dining Room
- Features: Flooring (Luxury Vinyl)
- Level: Main
- Area: 108
- Dimensions: 12X9
Family Room
- Features: Flooring (Luxury Vinyl)
- Level: Basement
- Area: 660
- Dimensions: 30X22
Features
- Vaulted Ceiling(s),Dry Bar,Wet Bar,1st Floor Bedroom,1st Floor Full Bath,Storage,Built-in Features,Walk-In Closet(s),Open Floorplan,Granite Counters
- Door features: Sliding Glass Door(s)
- Window features: Screens
- Number of fireplaces: 1
- Fireplace features: Gas Log,Gas Starter,Family Room
- Fireplace: Yes
- Finished area below ground: 1,700
Foyer
- Features: Flooring (Luxury Vinyl)
- Level: Main
- Area: 120
- Dimensions: 20X6
Heating & Cooling
- Heating features: Natural Gas,Forced Air
- Cooling features: Central Air,Zoned,Dual
Interior Area
- Total structure area: 1,756
- Total interior livable area: 3,456 sqft
Kitchen
- Features: Kitchen (Eating Area-Table Space,Island),Flooring (Luxury Vinyl)
- Level: Main
- Area: 168
- Dimensions: 14X12
Laundry
- Features: Flooring (Luxury Vinyl)
- Level: Main
- Area: 40
- Dimensions: 8X5
Living Room
- Features: Flooring (Luxury Vinyl)
- Level: Main
- Area: 280
- Dimensions: 20X14
Master Bedroom
- Features: Flooring (Luxury Vinyl),Bathroom (Full,Double Sink)
- Level: Main
- Area: 208
- Dimensions: 16X13
Office
- Features: Flooring (Luxury Vinyl)
- Level: Main
- Area: 156
- Dimensions: 13X12
Property
Accessibility
- Accessibility features: No Disability Access
Details
- Parcel number: 1104242110360000
- Special condition: None
- Other equipment: Water-Softener Owned,Ceiling Fan(s),Sump Pump,Backup Sump Pump;
Features
- Patio & porch: Deck,Patio
Lot
- Lot size: 2,240 sqft
- Features: Landscaped
- Lot size dimensions: 40X56
Parking
- Total spaces: 2
- Parking features: Concrete,Garage Door Opener,Yes,Garage Owned,Attached,Garage
- Has garage: Yes
- Attached garage spaces: 2
- Covered spaces: 2
- Has uncovered spaces: Yes