


502 Blackrock Blvd, Mars, PA, 16046
About This Home
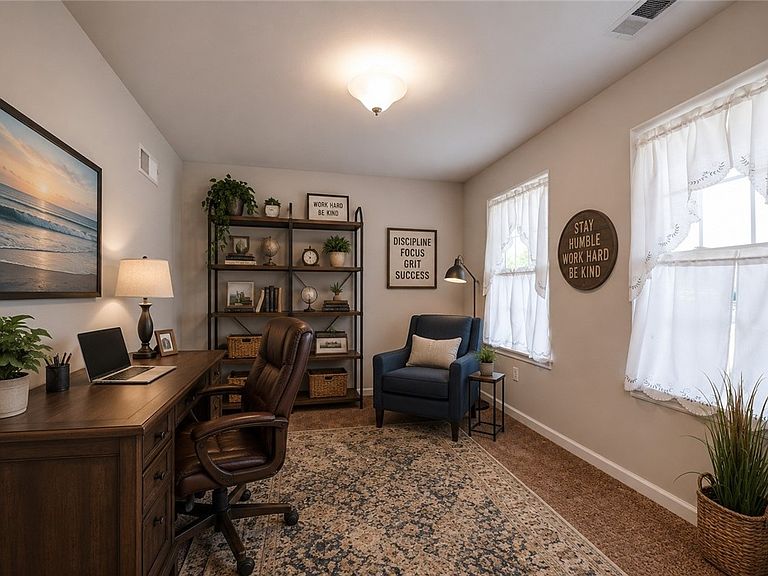
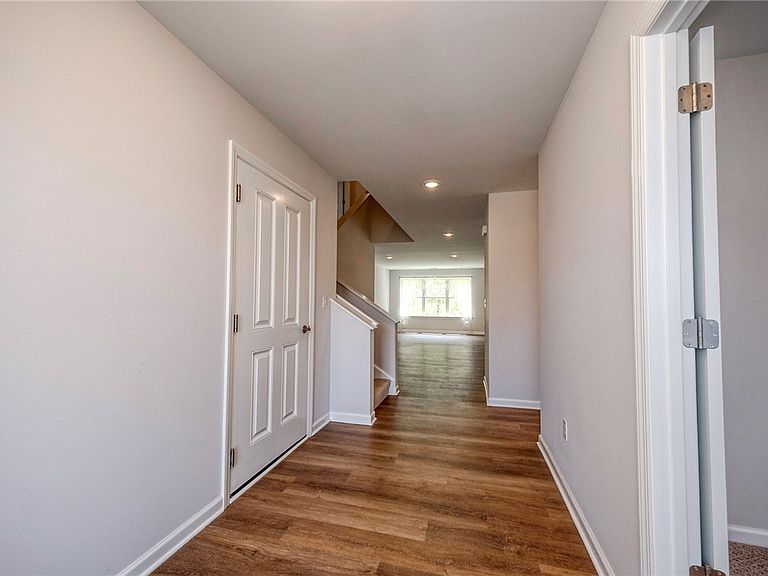
Welcome to 502 Black Rock Boulevard, a stunning custom-built Kaclik home completed in 2024, where exceptional craftsmanship, thoughtful design, and modern comfort come together in one of Adams Township's most sought-after communities. Located in Amherst Village within the highly acclaimed Mars Area School District, this beautifully designed 4-bedroom, 2.5-bath colonial offers the perfect balance of luxury, functionality, and everyday living. From the moment you step inside, you'll appreciate the attention to detail. Just off the foyer, a versatile office, den, or fourth bedroom provides the flexibility today's homeowners desire. Nearby are a convenient first-floor powder room, spacious hall closet, and a well-designed laundry and mudroom that makes daily routines effortless. Comfort is built into every detail with radiant heated floors throughout the entire first floor. The attached 2 car garage (19.6' Wide X 19.4' Deep) has floors with epoxy coating, creating year-round warmth and efficiency. The heart of the home is the bright, open-concept living area where the kitchen, dining room, and family room flow seamlessly together. Expansive windows fill the space with natural light, creating an inviting atmosphere perfect for quiet evenings at home or entertaining family and friends. The kitchen is designed to impress with beautiful solid wood cabinetry, sleek quartz countertops, stainless steel appliances, an oversized center island with seating, and an incredible walk-in pantry offering abundant storage for every culinary need. The first-floor owner's suite provides a private retreat featuring a spacious walk-in closet and a beautifully appointed ensuite bath with a zero-threshold tiled walk-in shower, offering both elegance and accessibility. Step directly from the dining area into the screened-in porch (11x11), an ideal space to enjoy your morning coffee or unwind after a long day while overlooking the private peaceful backyard. The flat rear yard offers endless possibilities for outdoor entertaining, gardening, or creating your own backyard oasis, while the thoughtful lot design provides added privacy from neighboring homes. Upstairs, you'll find two generously sized bedrooms and a full bathroom, providing comfortable accommodations for family members or guests. Throughout the home, quality craftsmanship, and thoughtful design choices create a warm, welcoming atmosphere that is both sophisticated and practical. Amherst Village offers beautifully maintained sidewalks throughout the neighborhood, creating a wonderful setting for evening walks, bike rides, and enjoying the community. The location is equally impressive, providing quick access to Routes 8, 228, and 68, making commuting simple while placing you just minutes from charming downtown Mars, local restaurants, shopping, grocery stores, parks, and everyday conveniences. If you've been searching for a nearly new custom home with luxury features, radiant heated floors, first-floor living, exceptional privacy, and an unbeatable location, 502 Black Rock Boulevard is a rare opportunity you'll want to experience in person. This home sits between an established neighborhood and growing new construction adding value each day.
Getting Around
 Car-Dependent
 Very Limited Transit
 Somewhat Bikeable
Schools
Construction
Condition
- Property condition: Resale
- Year built: 2024
Materials
- Roof: Composition
- Construction materials: Frame
Type & Style
- Home type: SingleFamily
- Architectural style: Colonial,Two Story
- Property subType: Single Family Residence
Interior
Appliances
- Appliances included: Some Electric Appliances,Dishwasher,Disposal,Microwave,Refrigerator,Stove
Bedroom2
- Level: Upper
- Dimensions: 16x14
Bedroom3
- Level: Upper
- Dimensions: 16x13
Bedrooms & Bathrooms
- Bedrooms: 4
- Bathrooms: 3
- Full bathrooms: 2
- 1/2 bathrooms: 1
Den
- Level: Main
- Dimensions: 12x10
Dining Room
- Level: Main
- Dimensions: 11x10
Entry Foyer
- Level: Main
- Dimensions: 13x6
Features
- Kitchen Island,Pantry,Window Treatments
- Window features: Multi Pane,Screens,Window Treatments
- Flooring: Tile,Vinyl,Carpet
Heating & Cooling
- Heating features: Gas,Hot Water
- Cooling features: Central Air
Interior Area
- Total structure area: 2,672
- Total interior livable area: 2,672 sqft
Kitchen
- Level: Main
- Dimensions: 14x10
Laundry
- Level: Main
- Dimensions: 9x5
Living Room
- Level: Main
- Dimensions: 28x14
Master Bedroom
- Level: Main
- Dimensions: 14x14
Property
Details
- Parcel number: 0104F3595230000
Features
- Levels: Two
- Stories: 2
- Pool features: None
Lot
- Lot size: 0.38 Acres
- Lot size dimensions: 0.38
Parking
- Total spaces: 2
- Parking features: Attached,Garage,Garage Door Opener
- Has garage: Yes
Climate Risk is Financial Risk
Every home has a financial story beyond the listing price. Below, you’ll see the climate risks that could affect this property — and in Bills & Affordability, how those risks may influence repairs, insurance, utilities, and long-term value.
Biggest Threats for This Home
- Inland Flooding

- Lightning

- Strong Wind

How This Home’s Risks Compare
FEMA Declared Disasters Across Pennsylvania Counties
Understanding the Costs
Financial advisors generally recommend spending no more than 30% of your gross household income on housing costs. In practice, many households stretch to 35% or beyond — especially in high-cost markets.
Estimated Costs Today
| Monthly | Annual | |
|---|---|---|
| Mortgage | $2,730 | $32,760 |
| Home Insurance * | $119 | $1,428 |
| Property Taxes | $436 | $5,232 |
| Electricity | $293 | $3,517 |
| Total | $3,578 | $42,936 |
Income You'd Need if You Spent...
Pennsylvania FAIR Plan Programs
Insurance Placement Facility of Pennsylvania/FAIR Plan
 Wildfire
 HailWind
How Costs Could Change Over Time
Climate risk is quickly impacting all of the major home ownership costs. Adjust the growth rates and percentage of income spent on housing below to see how your housing costs could change over the next 10 years — and what income you'd need to keep up.
Comparing Against the Market
Price Per Sq Ft
vs Other Active Listings
Avg $/sqft
vs Homes Sold Last Month
Median $/sqft
Current Market Trends
Median Price Per Square Foot
The median price per square foot of homes sold in this area each month. Compare this to this listing's price per square foot to gauge whether the home is priced in line with recent sales.
Historicals for This Listing
Zestimate History ($/sqft)
Price History
| Date | Event | Price |
|---|---|---|
| 2026-07-28 | Price change | $539,900 |
| 2026-07-02 | Listed for sale | $549,900 |
| 2024-03-27 | Sold | $250,000 |
 View on Zillow