


144 Celebrity Dairy Way, Siler City, NC, 27344
About This Home
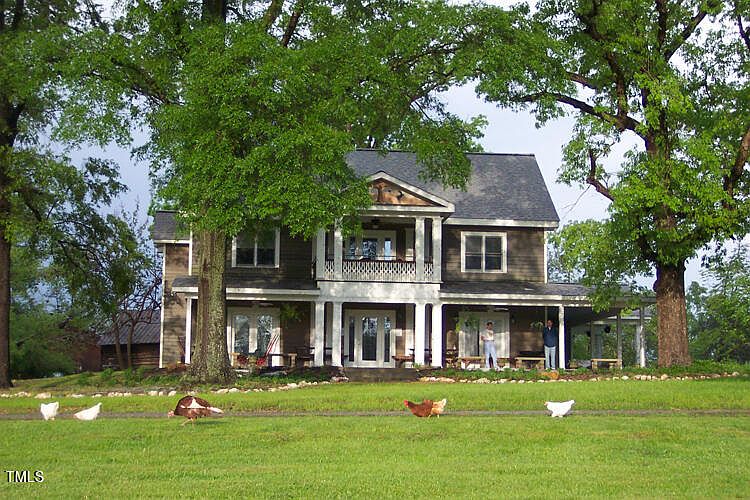
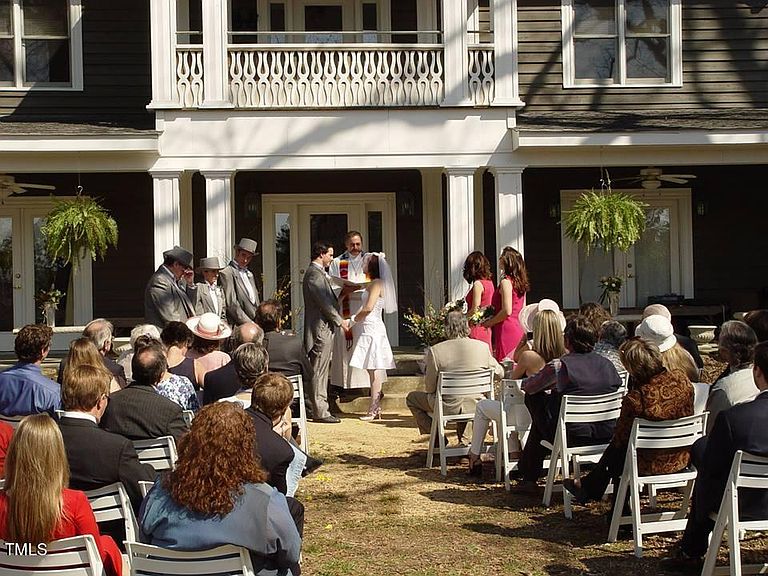
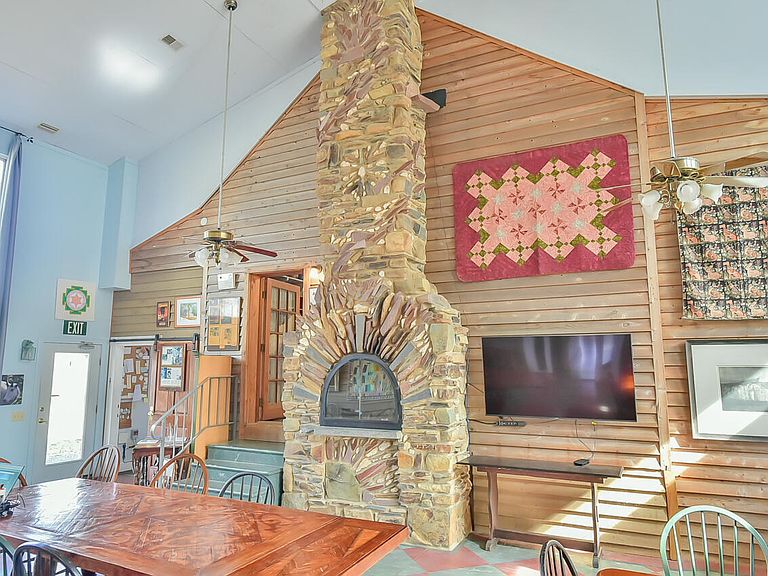
In Chatham County but just a short drive from the cities in both North Carolina's Triangle and Triad regions, the Celebrity farm invites you to experience life lived at the pace of a small family farm - and also a rural bed and breakfast. With nearly 30 acres and 15 or so good useable outbuildings, Celebrity has been a star in Chatham County's crown for over a generation. Included: 5500 square foot prize-winning Celebrity Dairy Inn, a Greek Revival contemporary built around a historic 1795 cabin, with 5 traditional style hotel rooms with private baths, 2 3rd-floor bedrooms with shared bath(family suite) and a large owners suite in the renovated cabin with bedroom, bath, living room with fireplace and a porch. The building features a full caterer's commercial kitchen, a 50X20 great room with 2-story hand built stone fireplace, 2 laundries, a large Porte cochere for event preparation and over 1000 sq. ft. of beautiful porches. And that is just the beginning: There is also a two-bedroom rental house, a renovated packing house used as office and production space, greenhouse, workshop areas, several useful log barns, a historic 19c barn with beautiful structure and 2 large commercial canvas-covered Quonset barns with engineered steel structures, including one beautiful 5000 sq. ft. high-vaulted Quonset which could make a great event space. There are also dairy facilities including numerous barns and production areas, milking parlor, commercial kitchen, goat pens, cheese room, dry storage and goat pens - you could start your own farm business or transform these spaces into something creative and new. Other assets: 2 good rental properties, several pastures, small pond, working solar array, geothermal heating and cooling, powerful military generator, ancient homesite oaks and maples, more. From the owners: Sheltered on a gentle knoll under 250 year old oak trees, the main house is actually two buildings: a modern Greek Revival farmhouse skirted by wide porches, and the original settler's 1800 log cabin. The two-story atrium joining the two serves as the farm's gathering room. Surrounding outbuildings attest to the farm's past and present: the original log hay barn and granary, 1880's smoke house, 1940's tobacco barns, and most recently - our farmstead goat dairy producing award-winning goat cheese. Come see for yourself. Showings generally available. Aerial video footage of Celebrity Dairy can be found here: https://download-video-ak.vimeocdn.com/v3-1/playback/42deaa6b-93f1-44e6-a34e-dee2a7fc77e0/a7866016-25d9ba6d?__token__=st=1773768022~exp=1773771622~acl=%2Fv3-1%2Fplayback%2F42deaa6b-93f1-44e6-a34e-dee2a7fc77e0%2Fa7866016-25d9ba6d%2A~hmac=e8b9ea816b0aff83276bd2c79e7067fe440c810ec7cc1cba1608072472b23398&r=dXMtY2VudHJhbDE%3D
Getting Around
 Car-Dependent
 Very Limited Transit
 Somewhat Bikeable
Schools
Construction
Condition
- Year built: 1998
Materials
- Foundation: Permanent,Slab,Stone
- Roof: Shingle, Slate
- Construction materials: Frame,Glass,Log,Natural Building,Wood Siding,See Remarks
Notable Dates
- Major remodel year: 2010
Type & Style
- Home type: SingleFamily
- Architectural style: Farmhouse, Georgian
- Property subType: Farm,Residential
Interior
Appliances
- Appliances included: Built-In Freezer,Built-In Gas Oven,Built-In Gas Range,Built-In Range,Convection Oven,Cooktop,Dishwasher,Double Oven,Dryer,Exhaust Fan,Freezer,Ice Maker,Microwave,Refrigerator,Solar Hot Water,Stainless Steel Appliance(s),Vented Exhaust Fan,Warming Drawer,Washer,Washer/Dryer,Water Heater
- Laundry features: Electric Dryer Hookup,Laundry Room,Main Level,Multiple Locations,Sink,Upper Level,Washer Hookup
Bedrooms & Bathrooms
- Bedrooms: 11
- Bathrooms: 10
- Full bathrooms: 9
- 1/2 bathrooms: 1
Features
- Apartment/Suite,Beamed Ceilings,Bookcases,Breakfast Bar,Built-in Features,Pantry,Cathedral Ceiling(s),Ceiling Fan(s),High Ceilings,In-Law Floorplan,Keeping Room,Kitchen Island,Living/Dining Room Combination,Natural Woodwork,Open Floorplan,Master Downstairs,Second Primary Bedroom,Storage,Vaulted Ceiling(s),Walk-In Shower,Whirlpool Tub,See Remarks
- Door features: French Doors,Sliding Doors
- Window features: Display Window(s),Garden Window(s),Skylight(s)
- Flooring: Ceramic Tile,Combination,Concrete,Hardwood,Plank,Tile,Wood
- Fireplace features: Dining Room,Double Sided,Fireplace Screen,Glass Doors,Great Room,Masonry,Master Bedroom,Raised Hearth,See Through,Stone,Wood Burning
- Fireplace: Yes
- Finished area below ground: 0
- Finished area above ground: 8,000
Heating & Cooling
- Heating features: Active Solar,Central,Electric,Fireplace(s),Forced Air,Geothermal,Heat Pump,Humidity Control,Passive Solar,Separate Meters,Solar,Varies by Unit,Zoned
- Cooling features: Ceiling Fan(s),Central Air,ENERGY STAR Qualified Equipment,Geothermal,Heat Pump,Separate Meters,Zoned
Interior Area
- Total structure area: 8,000
- Total interior livable area: 8,000 sqft
Property
Accessibility
- Accessibility features: Accessible Approach with Ramp,Accessible Bedroom,Accessible Central Living Area,Accessible Closets,Accessible Common Area,Accessible Doors,Accessible Electrical and Environmental Controls,Accessible Entrance,Accessible Full Bath,Accessible Hallway(s),Adaptable Bathroom Walls,Aging In Place,Central Living Area,Common Area,Customized Wheelchair Accessible,Grip-Accessible Features,Level Flooring,Safe Emergency Egress from Home,Smart Technology,Standby Generator,Visitable,Visitor Bathroom
Details
- Parcel number: 0097096 and 0097097
- Special condition: Standard
Features
- Levels: Three Or More
- Stories: 3
- Patio & porch: Covered,Front Porch,Porch,Rear Porch,Side Porch,Wrap Around,See Remarks
- Exterior features: Balcony,Fenced Yard,Fire Pit,Garden,Lighting,Private Entrance,Private Yard,Storage
- Fencing: Back Yard, Cross Fenced, Fenced, Gate, Partial, Perimeter, Wire
- Has view: Yes
- View description: Garden,Meadow,Pasture,Pond,Rural,Trees/Woods
- Has water view: Yes
- Water view: Pond
- Horses can be raised: Yes
Lot
- Lot size: 29.28 Acres
- Features: Agricultural,Back Yard,Cleared,Corners Marked,Farm,Front Yard,Garden,Hardwood Trees,Landscaped,Level,Many Trees,Meadow,Native Plants,Partially Cleared,Pasture,Pond on Lot,Private,Rectangular Lot,Split Possible,Subdivided,Views,See Remarks
- Lot size dimensions: IRR
Parking
- Total spaces: 60
- Parking features: Circular Driveway,Common,Direct Access,Drive Through,Driveway,Guest,On Site,Open,Outside,Oversized,RV Access/Parking
- Has uncovered spaces: Yes
- Uncovered spaces: 60