


144 Celebrity Dairy Way, Siler City, NC, 27344
About This Home
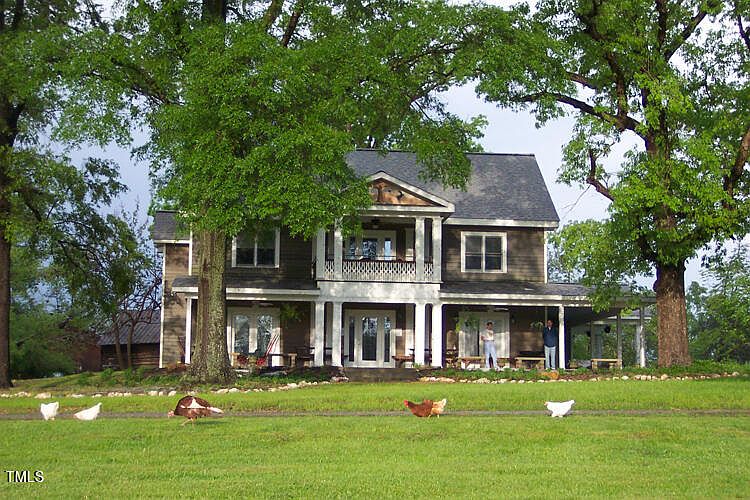
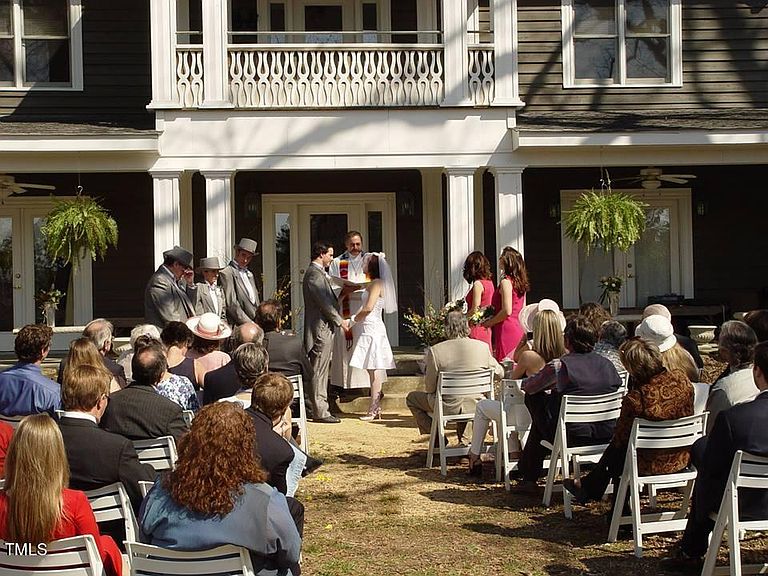
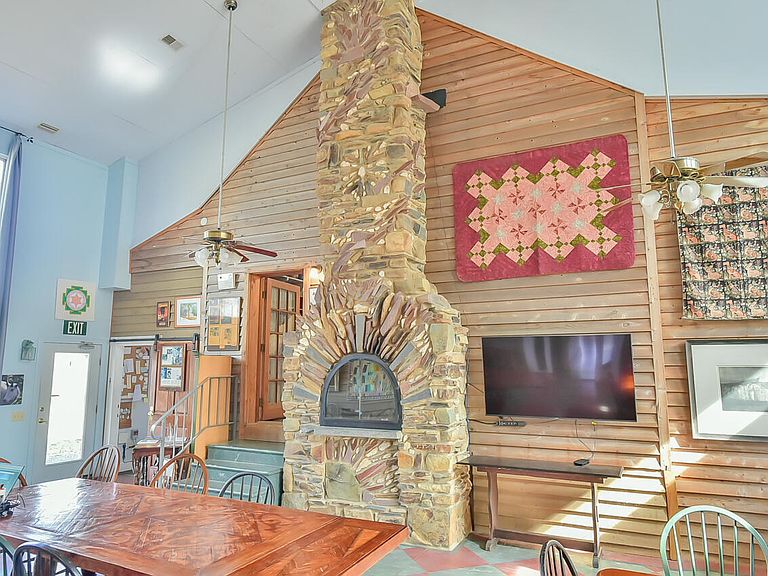
In Chatham County but just a short drive from the cities in both North Carolina's Triangle and Triad regions, the Celebrity farm invites you to experience life lived at the pace of a small family farm - and also a rural bed and breakfast. With nearly 30 acres and 15 or so good useable outbuildings, Celebrity has been a star in Chatham County's crown for over a generation. Included: 5500 square foot prize-winning Celebrity Dairy Inn, a Greek Revival contemporary built around a historic 1795 cabin, with 5 traditional style hotel rooms with private baths, 2 3rd-floor bedrooms with shared bath(family suite) and a large owners suite in the renovated cabin with bedroom, bath, living room with fireplace and a porch. The building features a full caterer's commercial kitchen, a 50X20 great room with 2-story hand built stone fireplace, 2 laundries, a large Porte cochere for event preparation and over 1000 sq. ft. of beautiful porches. And that is just the beginning: There is also a two-bedroom rental house, a renovated packing house used as office and production space, greenhouse, workshop areas, several useful log barns, a historic 19c barn with beautiful structure and 2 large commercial canvas-covered Quonset barns with engineered steel structures, including one beautiful 5000 sq. ft. high-vaulted Quonset which could make a great event space. There are also dairy facilities including numerous barns and production areas, milking parlor, commercial kitchen, goat pens, cheese room, dry storage and goat pens - you could start your own farm business or transform these spaces into something creative and new. Other assets: 2 good rental properties, several pastures, small pond, working solar array, geothermal heating and cooling, powerful military generator, ancient homesite oaks and maples, more. From the owners: Sheltered on a gentle knoll under 250 year old oak trees, the main house is actually two buildings: a modern Greek Revival farmhouse skirted by wide porches, and the original settler's 1800 log cabin. The two-story atrium joining the two serves as the farm's gathering room. Surrounding outbuildings attest to the farm's past and present: the original log hay barn and granary, 1880's smoke house, 1940's tobacco barns, and most recently - our farmstead goat dairy producing award-winning goat cheese. Come see for yourself. Showings generally available. Aerial video footage of Celebrity Dairy can be found here: https://download-video-ak.vimeocdn.com/v3-1/playback/42deaa6b-93f1-44e6-a34e-dee2a7fc77e0/a7866016-25d9ba6d?__token__=st=1773768022~exp=1773771622~acl=%2Fv3-1%2Fplayback%2F42deaa6b-93f1-44e6-a34e-dee2a7fc77e0%2Fa7866016-25d9ba6d%2A~hmac=e8b9ea816b0aff83276bd2c79e7067fe440c810ec7cc1cba1608072472b23398&r=dXMtY2VudHJhbDE%3D
Getting Around
 Car-Dependent
 Very Limited Transit
 Somewhat Bikeable
Schools
Construction
Condition
- Year built: 1998
Materials
- Foundation: Permanent,Slab,Stone
- Roof: Shingle, Slate
- Construction materials: Frame,Glass,Log,Natural Building,Wood Siding,See Remarks
Notable Dates
- Major remodel year: 2010
Type & Style
- Home type: SingleFamily
- Architectural style: Farmhouse, Georgian
- Property subType: Farm,Residential
Interior
Appliances
- Appliances included: Built-In Freezer,Built-In Gas Oven,Built-In Gas Range,Built-In Range,Convection Oven,Cooktop,Dishwasher,Double Oven,Dryer,Exhaust Fan,Freezer,Ice Maker,Microwave,Refrigerator,Solar Hot Water,Stainless Steel Appliance(s),Vented Exhaust Fan,Warming Drawer,Washer,Washer/Dryer,Water Heater
- Laundry features: Electric Dryer Hookup,Laundry Room,Main Level,Multiple Locations,Sink,Upper Level,Washer Hookup
Bedrooms & Bathrooms
- Bedrooms: 11
- Bathrooms: 10
- Full bathrooms: 9
- 1/2 bathrooms: 1
Features
- Apartment/Suite,Beamed Ceilings,Bookcases,Breakfast Bar,Built-in Features,Pantry,Cathedral Ceiling(s),Ceiling Fan(s),High Ceilings,In-Law Floorplan,Keeping Room,Kitchen Island,Living/Dining Room Combination,Natural Woodwork,Open Floorplan,Master Downstairs,Second Primary Bedroom,Storage,Vaulted Ceiling(s),Walk-In Shower,Whirlpool Tub,See Remarks
- Door features: French Doors,Sliding Doors
- Window features: Display Window(s),Garden Window(s),Skylight(s)
- Flooring: Ceramic Tile,Combination,Concrete,Hardwood,Plank,Tile,Wood
- Fireplace features: Dining Room,Double Sided,Fireplace Screen,Glass Doors,Great Room,Masonry,Master Bedroom,Raised Hearth,See Through,Stone,Wood Burning
- Fireplace: Yes
- Finished area below ground: 0
- Finished area above ground: 8,000
Heating & Cooling
- Heating features: Active Solar,Central,Electric,Fireplace(s),Forced Air,Geothermal,Heat Pump,Humidity Control,Passive Solar,Separate Meters,Solar,Varies by Unit,Zoned
- Cooling features: Ceiling Fan(s),Central Air,ENERGY STAR Qualified Equipment,Geothermal,Heat Pump,Separate Meters,Zoned
Interior Area
- Total structure area: 8,000
- Total interior livable area: 8,000 sqft
Property
Accessibility
- Accessibility features: Accessible Approach with Ramp,Accessible Bedroom,Accessible Central Living Area,Accessible Closets,Accessible Common Area,Accessible Doors,Accessible Electrical and Environmental Controls,Accessible Entrance,Accessible Full Bath,Accessible Hallway(s),Adaptable Bathroom Walls,Aging In Place,Central Living Area,Common Area,Customized Wheelchair Accessible,Grip-Accessible Features,Level Flooring,Safe Emergency Egress from Home,Smart Technology,Standby Generator,Visitable,Visitor Bathroom
Details
- Parcel number: 0097096 and 0097097
- Special condition: Standard
Features
- Levels: Three Or More
- Stories: 3
- Patio & porch: Covered,Front Porch,Porch,Rear Porch,Side Porch,Wrap Around,See Remarks
- Exterior features: Balcony,Fenced Yard,Fire Pit,Garden,Lighting,Private Entrance,Private Yard,Storage
- Fencing: Back Yard, Cross Fenced, Fenced, Gate, Partial, Perimeter, Wire
- Has view: Yes
- View description: Garden,Meadow,Pasture,Pond,Rural,Trees/Woods
- Has water view: Yes
- Water view: Pond
- Horses can be raised: Yes
Lot
- Lot size: 29.28 Acres
- Features: Agricultural,Back Yard,Cleared,Corners Marked,Farm,Front Yard,Garden,Hardwood Trees,Landscaped,Level,Many Trees,Meadow,Native Plants,Partially Cleared,Pasture,Pond on Lot,Private,Rectangular Lot,Split Possible,Subdivided,Views,See Remarks
- Lot size dimensions: IRR
Parking
- Total spaces: 60
- Parking features: Circular Driveway,Common,Direct Access,Drive Through,Driveway,Guest,On Site,Open,Outside,Oversized,RV Access/Parking
- Has uncovered spaces: Yes
- Uncovered spaces: 60
Climate Risk is Financial Risk
Every home has a financial story beyond the listing price. Below, you’ll see the climate risks that could affect this property — and in Bills & Affordability, how those risks may influence repairs, insurance, utilities, and long-term value.
Biggest Threats for This Home
- Cold Wave

- Hail

- Hurricane

- Lightning

- Tornado

- Winter Weather

How This Home’s Risks Compare
FEMA Declared Disasters in Chatham County and North Carolina
Understanding the Costs
Financial advisors generally recommend spending no more than 30% of your gross household income on housing costs. In practice, many households stretch to 35% or beyond — especially in high-cost markets.
Estimated Costs Today
| Monthly | Annual | |
|---|---|---|
| Mortgage | $12,135 | $145,620 |
| Home Insurance * | $848 | $10,176 |
| Property Taxes | $1,395 | $16,740 |
| Electricity | $745 | $8,941 |
| Total | $15,123 | $181,476 |
Income You'd Need if You Spent...
North Carolina FAIR Plan Programs


How Costs Could Change Over Time
Climate risk is quickly impacting all of the major home ownership costs. Adjust the growth rates and percentage of income spent on housing below to see how your housing costs could change over the next 10 years — and what income you'd need to keep up.
Comparing Against the Market
Price Per Sq Ft
vs Other Active Listings
Avg $/sqft
vs Homes Sold Last Month
Median $/sqft
Current Market Trends
Median Price Per Square Foot
The median price per square foot of homes sold in this area each month. Compare this to this listing's price per square foot to gauge whether the home is priced in line with recent sales.
Historicals for This Listing
Zestimate History ($/sqft)
Price History
| Date | Event | Price |
|---|---|---|
| 2026-03-15 | Listed for sale | $2,400,000 |
 View on Zillow