




105 Mountain Sorrel Ct, San Marcos, TX, 78666
About This Home
The David Weekley Maybin at 105 Mountain Sorrel Court is a thoughtfully designed single-story home offering 1,726 square feet of comfortable, low-maintenance living in the heart of Kissing Tree. Featuring 2 bedrooms, 2 full bathrooms, a powder room, a private study, and a 2-car garage, this home combines everyday functionality with the relaxed elegance of Texas Hill Country living. From the moment you arrive, the home's inviting curb appeal and welcoming covered front porch create a warm first impression. The west-facing orientation provides a front-row seat to stunning Texas sunsets, making the porch the perfect place to unwind and enjoy the peaceful surroundings at the end of the day. At the center of the home, the open-concept family room, dining area, and kitchen create a bright and inviting gathering space ideal for entertaining or everyday living. Expansive windows fill the home with natural light, while the seamless connection to the covered rear porch extends the living space outdoors. The covered back porch offers beautiful distance views, creating a tranquil setting for morning coffee, evening conversations, or simply taking in the beauty of the Hill Country landscape. The private Owner’s Retreat serves as a relaxing escape, complete with a spacious bath and walk-in closet. Tucked away for privacy, the secondary bedroom features its own full bathroom, providing guests with a comfortable suite-like experience. A dedicated study offers flexibility for a home office, hobby room, or reading retreat, while the conveniently located powder room adds extra comfort for visitors. Designed for easy living and enhanced by scenic views, inviting outdoor spaces, and a thoughtful layout, 105 Mountain Sorrel Court offers an exceptional opportunity to enjoy the vibrant lifestyle and resort-inspired amenities of Kissing Tree. Call the David Weekley Kissing Tree Sales Team to schedule your tour and learn more about making this beautiful home your own!
Getting Around
 Car-Dependent
 Very Limited Transit
 Somewhat Bikeable
Schools
Construction
Condition
- Property condition: Under Construction
- Year built: 2026
Materials
- Foundation: Slab
- Roof: Composition
Other
- Builder name: David Weekley Homes
Type & Style
- Home type: SingleFamily
- Property subType: Single Family Residence
Interior
Appliances
- Appliances included: Built-In Electric Oven,Cooktop,Dishwasher,Disposal,ENERGY STAR Qualified Appliances,ENERGY STAR Qualified Dishwasher,ENERGY STAR Qualified Water Heater,Gas Cooktop,Microwave,Oven,Plumbed For Ice Maker,Self Cleaning Oven,Stainless Steel Appliance(s),Vented Exhaust Fan,Gas Water Heater
Bedrooms & Bathrooms
- Bedrooms: 2
- Bathrooms: 3
- Full bathrooms: 2
- 1/2 bathrooms: 1
- Main level bedrooms: 2
Dining Room
- Features: Dining Area,High Ceilings
- Level: Main
Family Room
- Features: Ceiling Fan(s),High Ceilings,Smart Thermostat
- Level: Main
Features
- Ceiling Fan(s),High Ceilings,Double Vanity,Electric Dryer Hookup,Eat-in Kitchen,Kitchen Island,Low Flow Plumbing Fixtures,No Interior Steps,Open Floorplan,Pantry,Primary Bedroom on Main,Smart Thermostat,Storage,Study/Home Office,Walk-In Closet(s),Washer Hookup
- Window features: Double Pane Windows,Low Emissivity Windows,Screens,Vinyl Windows
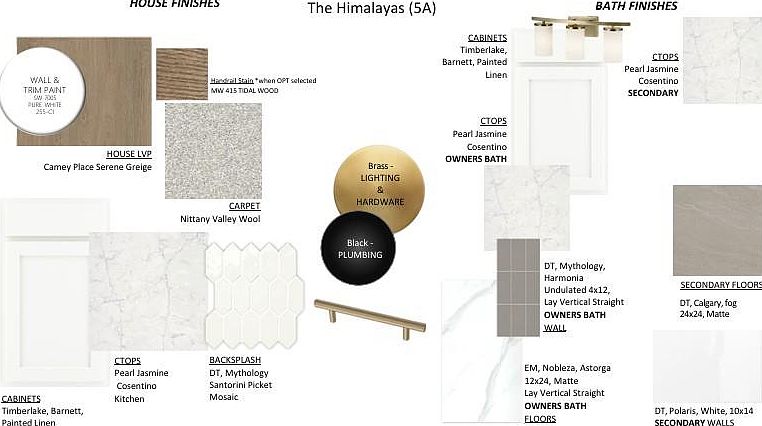
- Flooring: Carpet,Tile,Vinyl
Foyer
- Features: High Ceilings
- Level: Main
Heating & Cooling
- Heating features: Central,ENERGY STAR Qualified Equipment,Hot Water,Natural Gas
- Cooling features: Ceiling Fan(s),Central Air,Electric,ENERGY STAR Qualified Equipment,Exhaust Fan,Humidity Control
Interior Area
- Total interior livable area: 1,726 sqft
Kitchen
- Features: Kitchen Island,Quartz Counters,Eat-in Kitchen,Gourmet Kitchen,High Ceilings,Open to Family Room,Pantry,Plumbed for Icemaker
- Level: Main
Laundry
- Features: Electric Dryer Hookup,Washer Hookup
- Level: Main
Office
- Features: High Ceilings
- Level: Main
Primary Bathroom
- Features: Quartz Counters,Double Vanity,Full Bath,High Ceilings,Walk-In Closet(s),Walk-in Shower
- Level: Main
Primary Bedroom
- Features: Ceiling Fan(s),Full Bath,High Ceilings
- Level: Main
Property
Accessibility
- Accessibility features: Accessible Doors
Details
- Parcel number: 11640300AA032003
- Special condition: Standard
Features
- Levels: One
- Stories: 1
- Pool features: None
- Patio & porch: Covered,Front Porch,Rear Porch
- Exterior features: Gutters Full,Lighting,Pest Tubes in Walls
- Spa features: None
- Fencing: None
- Has view: Yes
- View description: Neighborhood
- Waterfront features: None
Lot
- Lot size: 6,494 sqft
- Features: Back Yard,Corner Lot,Front Yard,Landscaped,Native Plants,Near Golf Course,Sprinkler - Automatic,Sprinkler - Back Yard,Sprinklers In Front,Sprinkler - In-ground,Sprinkler - Rain Sensor,Sprinkler - Side Yard,Trees-Small (Under 20 Ft)
Parking
- Total spaces: 2
- Parking features: Attached,Driveway,Garage,Garage Door Opener,Garage Faces Front
- Has garage: Yes
- Attached garage spaces: 2
- Covered spaces: 2