


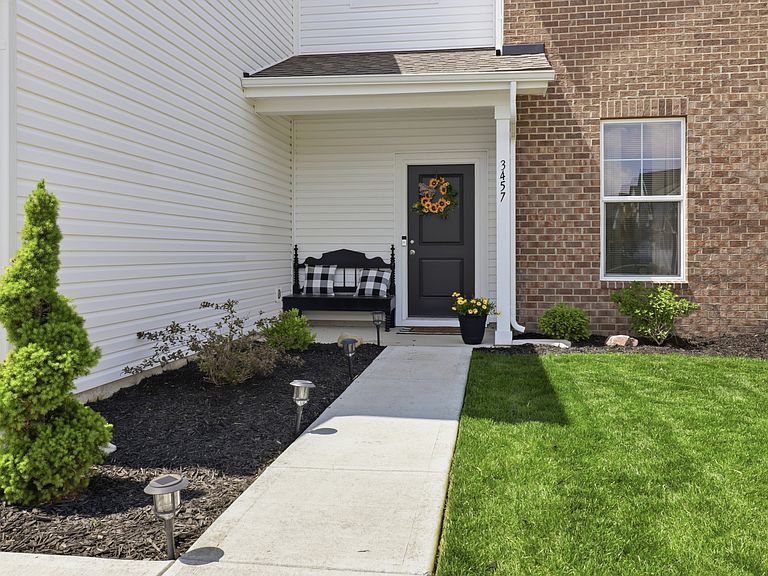
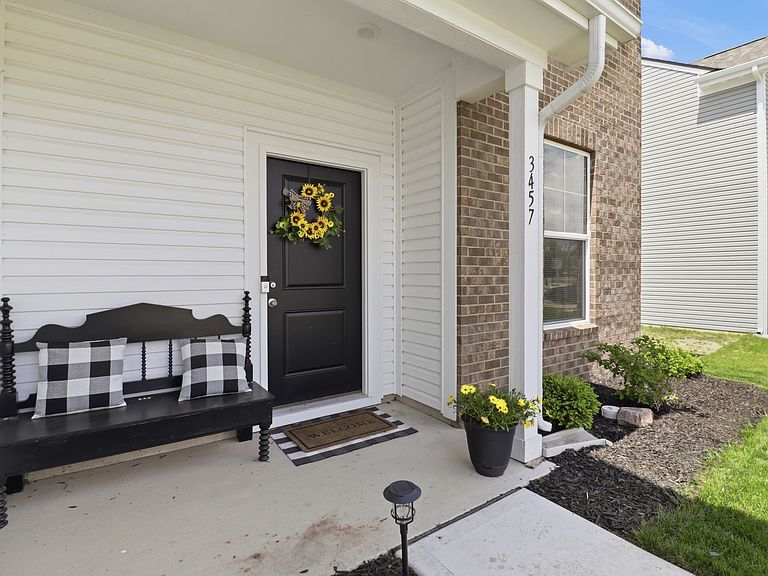
3457 Briarwick Dr, Kokomo, IN, 46902
About This Home
Built in 2024, this 4 bedroom, 2.5 bath home with a 3-car garage features clean, beautiful finishes and plenty of living space. This property is perfect for house hunters looking for a combination of open concept living with the benefit of designated rooms. The living room opens to a dining space and kitchen. The breakfast room could easily transition to a sun room with a comfy couch. Need some quiet to focus on work? A main level office offers doors to shut out distraction. Upstairs you'll find a loft, laundry room with storage, and four bedrooms. Special features of this home include quartz countertops on the large kitchen island, kitchen countertops, and bathroom vanity tops. You'll love the storage available in the tall upper cabinets, tasteful tile backsplash, and newer stainless steel appliances. Roof, HVAC, and water heater all two years old with plenty of life left. This home has been well cared-for and it shows!
Getting Around
 Car-Dependent
 Very Limited Transit
 Somewhat Bikeable
Schools
Construction
Condition
- Year built: 2024
Materials
- Foundation: Slab
- Construction materials: Vinyl With Brick
Other
- Builder name: Arbor Homes
Type & Style
- Home type: SingleFamily
- Architectural style: Traditional
- Property subType: Residential,Single Family Residence
Interior
Appliances
- Appliances included: Dishwasher,Electric Water Heater,MicroHood,Electric Oven,Refrigerator,Water Heater
- Laundry features: Upper Level
Bedroom2
- Level: Upper
- Area: 110
- Dimensions: 11x10
Bedroom3
- Level: Upper
- Area: 130
- Dimensions: 13x10
Bedroom4
- Level: Upper
- Area: 100
- Dimensions: 10x10
Bedrooms & Bathrooms
- Bedrooms: 4
- Bathrooms: 3
- Full bathrooms: 2
- 1/2 bathrooms: 1
- Main level bathrooms: 1
Breakfast Room
- Level: Main
- Area: 110
- Dimensions: 11x10
Features
- Kitchen Island,High Speed Internet,Eat-in Kitchen,Wired for Data,Pantry,Smart Thermostat,Walk-In Closet(s)
- Window features: Wood Work Painted
Heating & Cooling
- Heating features: Electric,Forced Air
- Cooling features: Central Air
Interior Area
- Total structure area: 2,169
- Total interior livable area: 2,169 sqft
Kitchen
- Level: Main
- Area: 210
- Dimensions: 15x14
Laundry
- Level: Upper
- Area: 36
- Dimensions: 6x6
Living Room
- Level: Main
- Area: 416
- Dimensions: 26x16
Loft
- Level: Upper
- Area: 132
- Dimensions: 12x11
Master Bedroom
- Level: Upper
- Area: 234
- Dimensions: 18x13
Office
- Level: Main
- Area: 100
- Dimensions: 10x10
Property
Details
- Parcel number: 340913110004000006
- Horse amenities: None
Features
- Levels: Two
- Stories: 2
- Patio & porch: Covered,Patio
- Has view: Yes
- View description: Pond
- Water view: Pond
- On waterfront: Yes
- Waterfront features: Pond,Water View
Lot
- Lot size: 7,405 sqft
- Features: Curbs,Rural - Subdivision,Sidewalks,Storm Sewer,Street Lights,Suburb
Parking
- Total spaces: 3
- Parking features: Attached
- Has garage: Yes
- Attached garage spaces: 3
- Covered spaces: 3