


18 Beatty Ln, Malvern, PA, 19355
About This Home
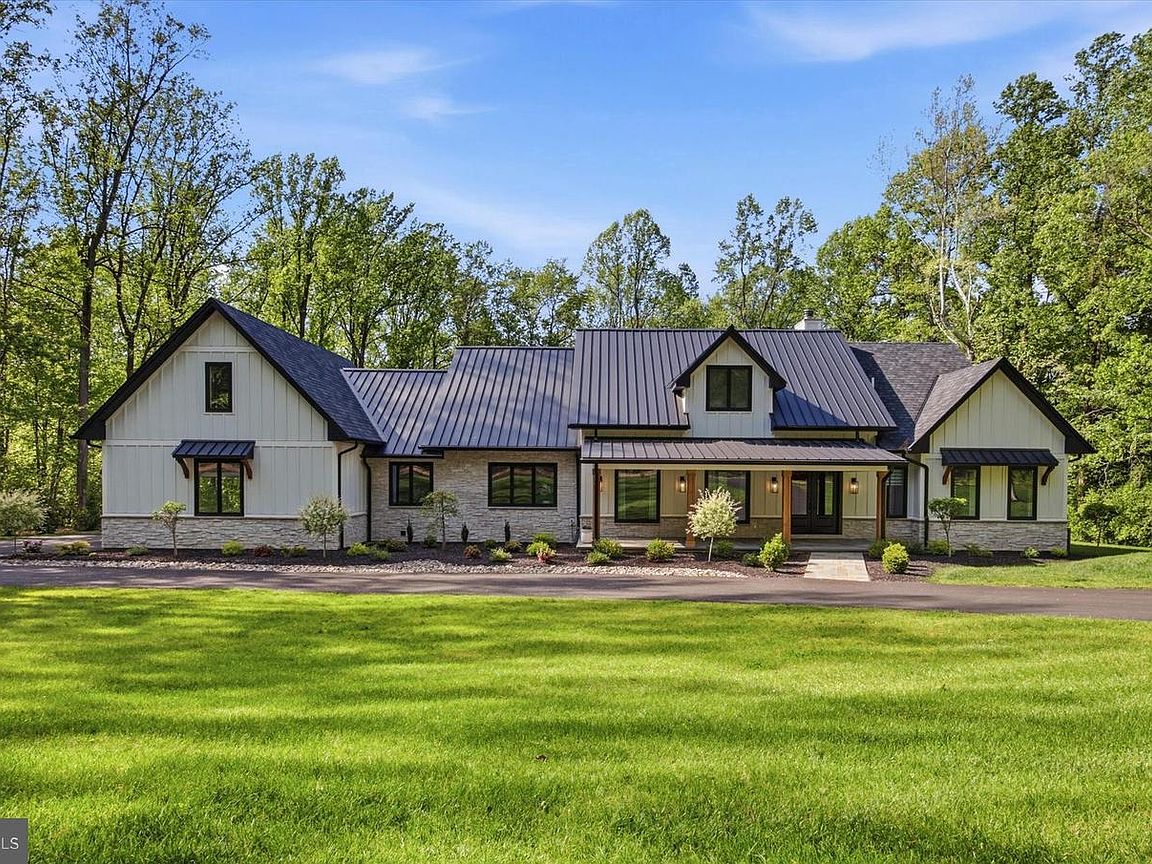
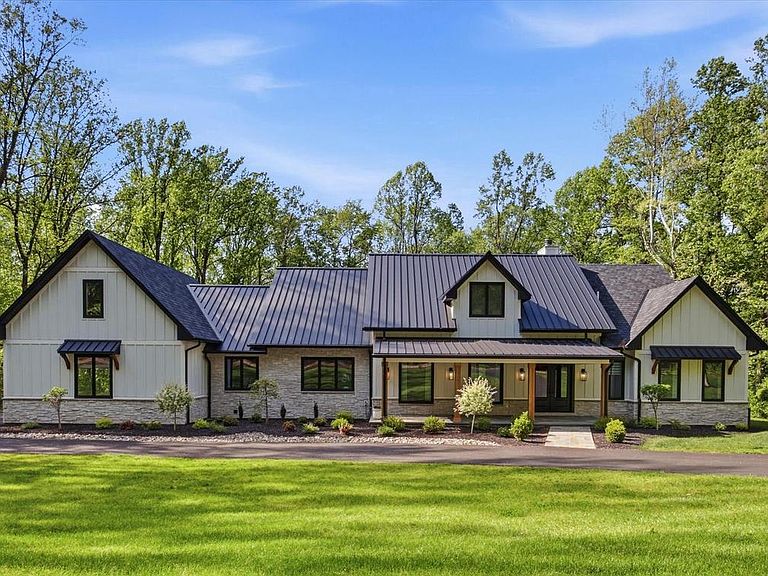
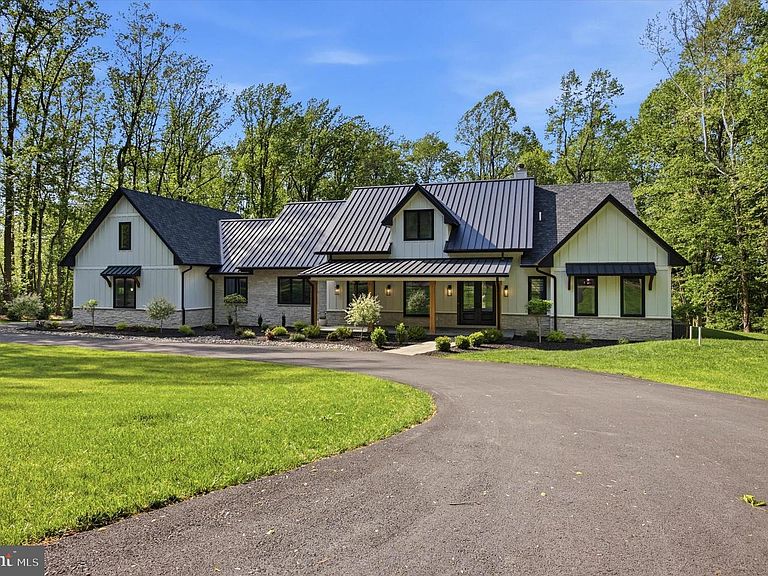
Situated on a 14+-acre parcel, this newly constructed home personifies upscale living at its best. Utilizing the finest materials along with superior craftsmanship, this expansive residence offers the ease of a ranch-style home paired with the added luxury of a fully finished basement. A sense of effortless sophistication permeates the home from its design to its many features including elevated ceilings, over-sized doors, white oak flooring throughout, custom Andersen Fibrex windows, James Hardi plank siding, enhanced lighting, premium fixtures and hardware and a Sonos whole house sound system. The mechanicals of the home are equally impressive including 6-zone heating/cooling, Nest thermostats, spray foam insulation, 2- 200-amp electrical panels, and a water softener system. A wrap-around driveway is met upon arrival at the property leading to a striking, flagstone front porch area complete with a vaulted overhang underscored with maple ceilings and accompanying maple columns. Through the double-entry doors, a welcoming foyer awaits stretching into a spacious yet cozy, family room complete with cathedral ceilings, an impressive 26’ wooden beam and a striking floor-to-ceiling stone, wood-burning fireplace. Adjacent to the family room lies the true heart of the home, the kitchen – a pristine blend of elegance, style and functionality. Features include floor to ceiling Amish constructed maple cabinetry, quartz countertops, double Sub-Zero refrigeration and freezer, Cove dishwasher, and a 48” Wolf stovetop with coordinating double oven. A massive island encompassing a Wolf speed oven, 2 built-in wine refrigerators and a built-in icemaker complete this gourmet domain. Down the hall from the kitchen is a splendid, light-filled butler’s pantry with a farmhouse style sink and wrap-around storage configuration. The far end of the home provides a private and serene retreat for the primary suite including a generous walk-in closet and a spa worthy ensuite complete with double vanity, heated floors, rainfall shower, separate soaking tub, bidet and an integrated sauna unit. The opposite side of the home includes 3 additional large bedrooms, one with an ensuite while the 3rd and 4th bedrooms have a Jack-n-Jill style shared bathroom. Both additional bathrooms also deliver heated floors. A formal, sun-drenched dining room, a dedicated laundry room, a powder room and a mudroom area with built-ins off the garage entry complete the main level. A resplendent stone wall alongside a maple plank staircase leads to a finished basement equal in size to the main level of the house. Allowing for the ultimate hybrid of entertaining and relaxation, this desirable space includes a main area with built-in bar, gym, 2 large bedrooms with egress, another full bathroom and several rooms providing ample storage space. The thoughtful outdoor design matches the opulence of the home’s interior. Over-sized, double sliding doors lead to the back patio area which complement the esthetics of the home’s entryway. A flagstone patio, a vaulted overhang with maple ceilings and 2 ceiling fans along with a sound system, top off this space equally ideal for relaxing or hosting a gathering. Built-in soffit exterior LED lights and gentle landscaping enhance the elegance of the home’s exterior while a drip irrigation system makes keeping the grass green and plantings watered a breeze. Additionally, all gutters are connected to a storm water management system keeping both the home and property dry. The residence is located in highly rated Great Valley School District and has proximity to major commuter routes. A curated, flawless living experience awaits a new owner in this exceptional home.
Getting Around
 Car-Dependent
 Very Limited Transit
 Somewhat Bikeable
Schools
Construction
Condition
- Property condition: Excellent
- Year built: 2024
Materials
- Foundation: Slab,Permanent
- Roof: Architectural Shingle,Pitched,Metal
- Construction materials: Combination,HardiPlank Type,Masonry,Spray Foam Insulation,Stone,Advanced Framing
Type & Style
- Home type: SingleFamily
- Architectural style: Traditional
- Property subType: Single Family Residence
Interior
Appliances
- Appliances included: Microwave,Dishwasher,ENERGY STAR Qualified Washer,ENERGY STAR Qualified Dishwasher,ENERGY STAR Qualified Freezer,ENERGY STAR Qualified Refrigerator,Exhaust Fan,Extra Refrigerator/Freezer,Ice Maker,Double Oven,Self Cleaning Oven,Oven/Range - Gas,Six Burner Stove,Stainless Steel Appliance(s),Water Heater,Water Treat System,Electric Water Heater
- Laundry features: Main Level
Basement
- Area: 4000
Basement
- Has basement: Yes
- Basement: Full,Finished,Heated,Concrete
Bedrooms & Bathrooms
- Bedrooms: 6
- Bathrooms: 5
- Full bathrooms: 4
- 1/2 bathrooms: 1
- Main level bathrooms: 4
- Main level bedrooms: 4
Features
- Soaking Tub,Bathroom - Walk-In Shower,Breakfast Area,Built-in Features,Butlers Pantry,Ceiling Fan(s),Crown Molding,Dining Area,Entry Level Bedroom,Exposed Beams,Family Room Off Kitchen,Open Floorplan,Formal/Separate Dining Room,Kitchen - Gourmet,Kitchen Island,Primary Bath(s),Recessed Lighting,Sauna,Sound System,Upgraded Countertops,Walk-In Closet(s)
- Flooring: Wood
- Number of fireplaces: 1
- Fireplace features: Stone,Wood Burning
- Fireplace: Yes
- Finished area below ground: 4,000
- Finished area above ground: 4,189
Heating & Cooling
- Heating features: Forced Air,Programmable Thermostat,Propane
- Cooling features: Central Air,Electric
Interior Area
- Total structure area: 8,189
- Total interior livable area: 8,189 sqft
Property
Accessibility
- Accessibility features: None
Details
- Parcel number: 3507 0023.0100
- Zoning: R10
- Zoning description: Residential
- Special condition: Standard
Features
- Levels: Two
- Stories: 2
- Pool features: None
- Exterior features: Lighting,Rain Gutters,Underground Lawn Sprinkler
Lot
- Lot size: 14.43 Acres
- Lot size dimensions: 0.00 x 0.00
Parking
- Total spaces: 3
- Parking features: Storage,Garage Faces Side,Garage Door Opener,Oversized,Attached,Driveway
- Has garage: Yes
- Attached garage spaces: 3
- Covered spaces: 3
- Has uncovered spaces: Yes
Climate Risk is Financial Risk
Every home has a financial story beyond the listing price. Below, you’ll see the climate risks that could affect this property — and in Bills & Affordability, how those risks may influence repairs, insurance, utilities, and long-term value.
Biggest Threats for This Home
- Winter Weather

- Cold Wave

- Heat Wave

- Inland Flooding

- Lightning

- Strong Wind

- Tornado

How This Home’s Risks Compare
FEMA Declared Disasters Across Pennsylvania Counties
Understanding the Costs
Financial advisors generally recommend spending no more than 30% of your gross household income on housing costs. In practice, many households stretch to 35% or beyond — especially in high-cost markets.
Estimated Costs Today
| Monthly | Annual | |
|---|---|---|
| Mortgage | $15,119 | $181,428 |
| Home Insurance * | $799 | $9,588 |
| Property Taxes | $3,039 | $36,468 |
| Electricity | $898 | $10,781 |
| Total | $19,855 | $238,260 |
Income You'd Need if You Spent...
Pennsylvania FAIR Plan Programs
Insurance Placement Facility of Pennsylvania/FAIR Plan
 Wildfire
 HailWind
How Costs Could Change Over Time
Climate risk is quickly impacting all of the major home ownership costs. Adjust the growth rates and percentage of income spent on housing below to see how your housing costs could change over the next 10 years — and what income you'd need to keep up.
Comparing Against the Market
Price Per Sq Ft
vs Other Active Listings
Avg $/sqft
vs Homes Sold Last Month
Median $/sqft
Current Market Trends
Median Price Per Square Foot
The median price per square foot of homes sold in this area each month. Compare this to this listing's price per square foot to gauge whether the home is priced in line with recent sales.
Historicals for This Listing
Zestimate History ($/sqft)
Price History
| Date | Event | Price |
|---|---|---|
| 2026-05-13 | Listed for sale | $3,300,000 |
 View on Zillow