



3810 W St SE APT 202, Washington, DC, 20020
About This Home
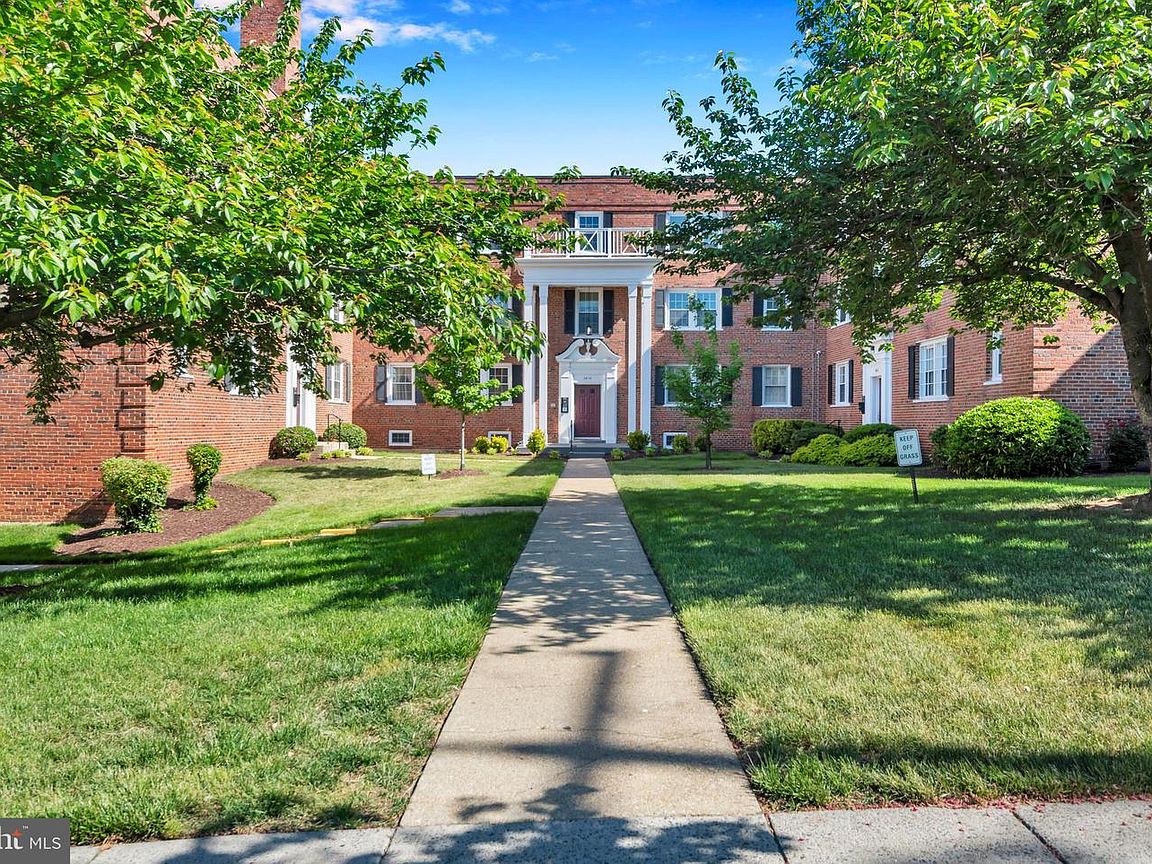
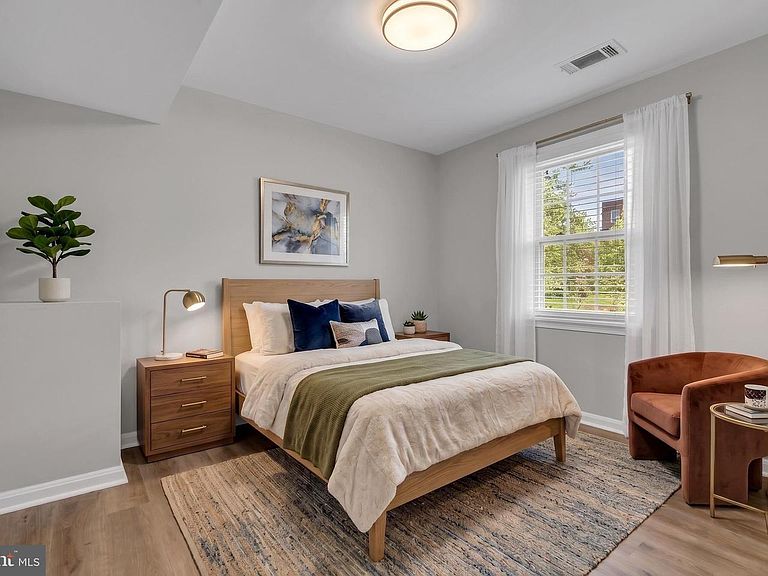
***FHA APPROVED*** Experience the perfect blend of modern style and strategic location in this beautifully updated 2-bedroom condo. This location is a dream, offering easy access to I-295, I-495, and Suitland Parkway for seamless travel into Downtown DC, Maryland, and Virginia. The sun-drenched living area includes sleek new flooring and a contemporary neutral color palette. In the kitchen, you will find pristine white shaker cabinetry, elegant granite countertops, and a full suite of stainless steel appliances. Both spacious bedrooms serve as quiet retreats with ample closet space and large windows overlooking the lush, tree-lined exterior. The bathroom has been tastefully updated with modern fixtures and a clean, spa-like subway tile design. Every inch of this unit has been meticulously refreshed, including new lighting and designer finishes throughout. Located just minutes from the Anacostia Metro and the growing Skyland Town Center, you are perfectly positioned for both work and play. Residents will enjoy the classic charm of this well-maintained brick building featuring a grand portico entrance. The move-in-ready interior makes this an exceptional opportunity for first-time buyers or looking to make this cozy unit a home. Don't miss your chance to own a turnkey home with such incredible proximity to the city's major transit hubs - schedule your tour today!
Getting Around
 Somewhat Walkable
 Very Limited Transit
 Somewhat Bikeable
Schools
Construction
Condition
- Year built: 1940
Materials
- Roof: Asphalt
- Construction materials: Brick
Notable Dates
- Major remodel year: 1975
Type & Style
- Home type: Condo
- Architectural style: Colonial
- Property subType: Condominium
Interior
Appliances
- Appliances included: Dishwasher,Disposal,Dryer,Oven/Range - Electric,Refrigerator,Washer,Electric Water Heater,Water Heater
- Laundry features: Washer In Unit,Dryer In Unit,In Unit
Basement
- Area: 0
Bedrooms & Bathrooms
- Bedrooms: 2
- Bathrooms: 1
- Full bathrooms: 1
- Main level bathrooms: 1
- Main level bedrooms: 2
Features
- Dining Area,Floor Plan - Traditional,Dry Wall
- Finished area below ground: 0
- Finished area above ground: 732
Heating & Cooling
- Heating features: Central,Other,Electric,Natural Gas
- Cooling features: Central Air,Other,Electric,Natural Gas
Interior Area
- Total structure area: 732
- Total interior livable area: 732 sqft
Property
Accessibility
- Accessibility features: None
Details
- Parcel number: 5673//2084
- Attached to another structure: Yes
- Zoning: R5A
- Special condition: Standard
Features
- Levels: One
- Stories: 1
- Pool features: None
Lot
- Features: Urban Land-Brandywine
Parking
- Parking features: On Street
- Has uncovered spaces: Yes