

452 N 100 W #104, Logan, UT, 84321
2beds
2baths
1,096sqft
$295,000
$269price/sqft
$1,838/moest. monthly cost
$73,520/yrincome needed
About This Home
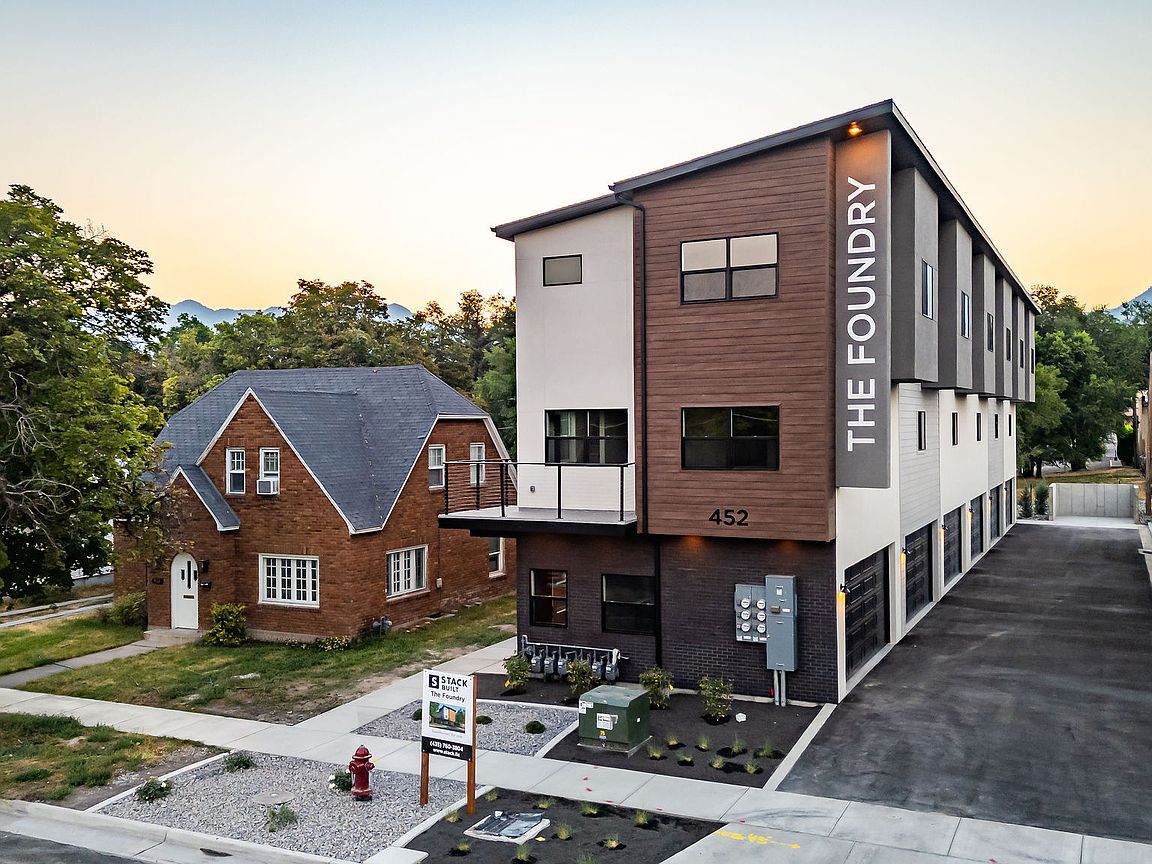
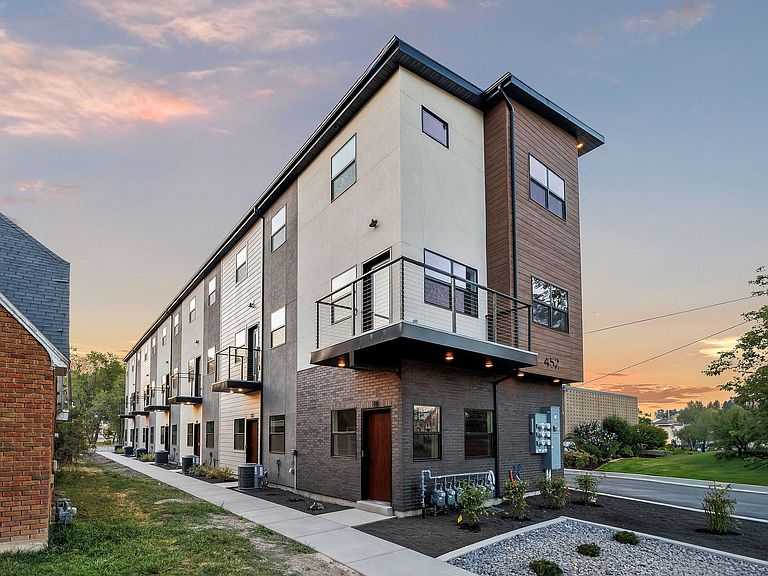
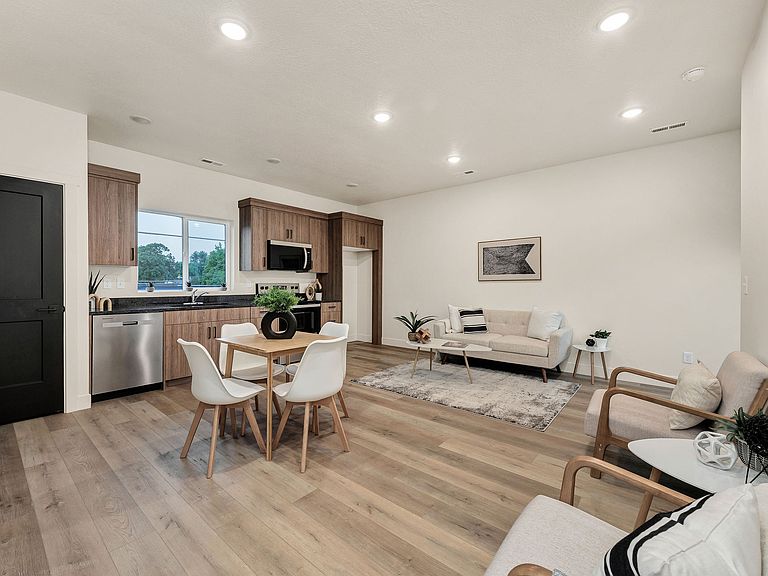
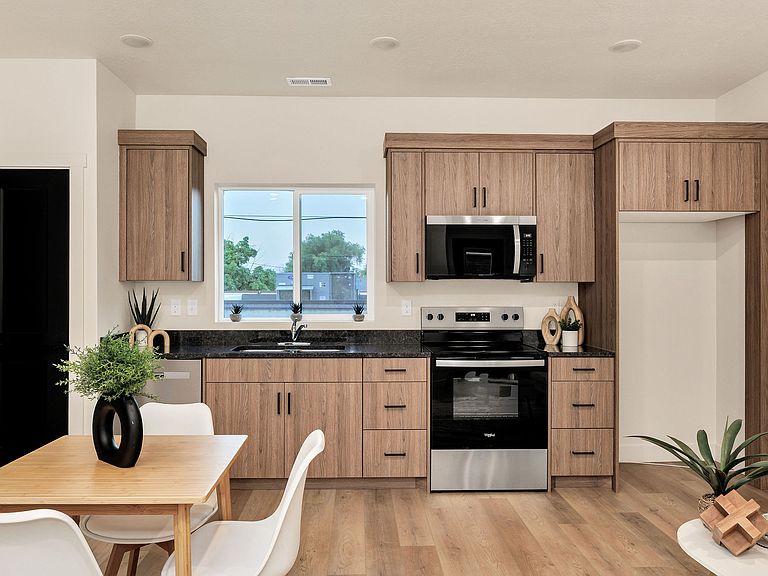
Experience living at The Foundry, a new construction townhome community located in the heart of Logan featuring steel siding, brick accents, and black exterior window frames. Each unit offers a maintenance-free lifestyle, allowing you time to enjoy the walkability to downtown shopping and local dining. The open-concept main level has a spacious great room and a deck to enjoy the views and all units have 2 beds/1.5 baths and a 2 car garage. Upgrades include granite countertops, LVP flooring and tiled bathrooms. Square footage figures are provided as a courtesy. Buyer is advised to obtain an independent measurement.
Getting Around
83
 Very Walkable
0
 Very Limited Transit
72
 Very Bikeable
Schools
5/10
5/10
4/10
Construction
Condition
- Property condition: Blt./Standing
- Year built: 2026
Materials
- Roof: Asphalt
- Construction materials: Brick,Composition,Stucco
Type & Style
- Home type: Townhouse
- Property subType: Townhouse
Interior
Appliances
- Appliances included: Microwave,Range Hood,Disposal,Free-Standing Range
- Laundry features: Electric Dryer Hookup
Basement
- Basement: None
Bedrooms & Bathrooms
- Bedrooms: 2
- Bathrooms: 2
- Full bathrooms: 1
- 1/2 bathrooms: 1
- Partial bathrooms: 1
Features
- Walk-In Closet(s),Granite Counters
- Window features: Double Pane Windows
- Flooring: Tile
- Finished area above ground: 1,096
Heating & Cooling
- Heating features: Forced Air,Central,>= 95% efficiency
- Cooling features: Central Air
Interior Area
- Total structure area: 1,096
- Total interior livable area: 1,096 sqft
Property
Details
- Parcel number: 051460104
- Zoning: TC-1
- Zoning description: Single-Family
Features
- Levels: Two
- Stories: 3
- Exterior features: Balcony,Entry (Foyer),Lighting
- Has view: Yes
- View description: Valley
- Frontage length: 22
- Topography of land: Terrain,Terrain Mountain
- Residential vegetation: Landscaping: Full
Lot
- Lot size: 435.60 sqft
- Features: Curb & Gutter,Sprinkler: Auto-Full,Terrain: Mountain
- Lot size dimensions: 22.0 x 22.0 x 22.0
Parking
- Total spaces: 2
- Parking features: Covered
- Has garage: Yes
- Attached garage spaces: 2
- Covered spaces: 2