
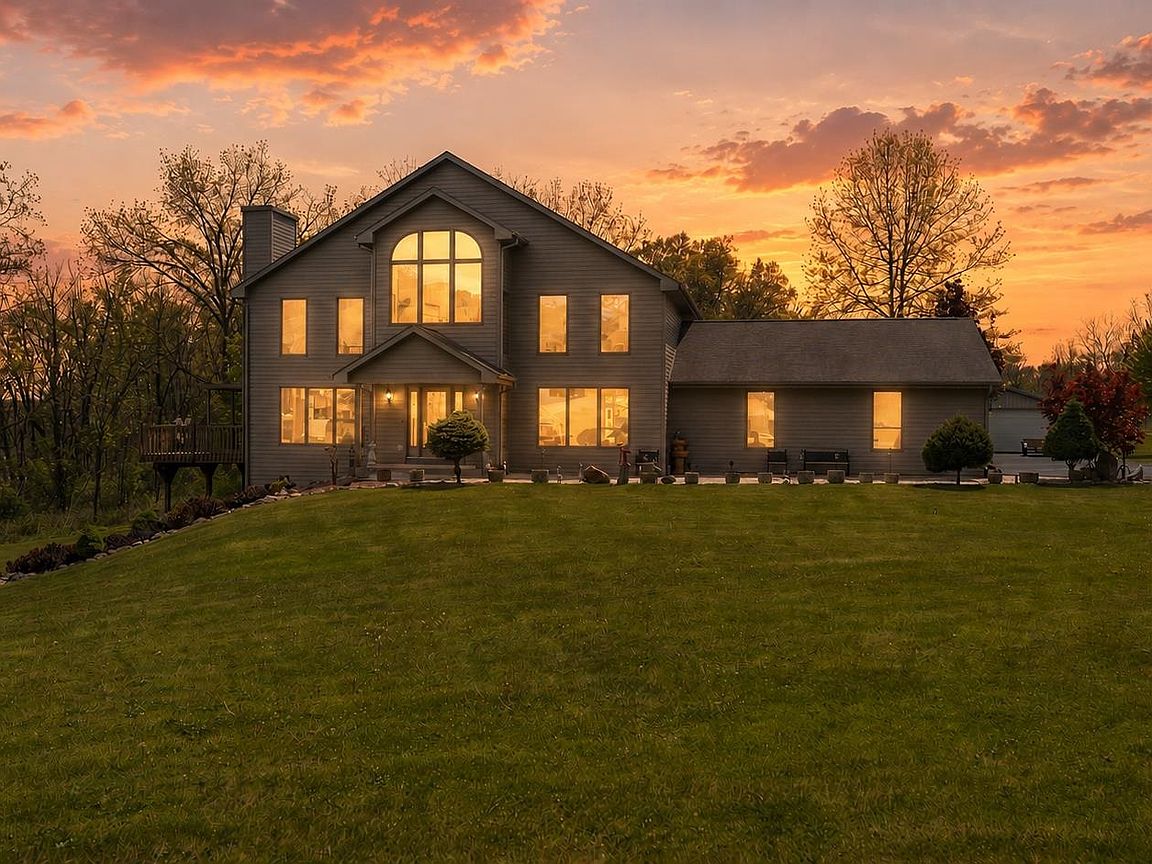


775 County Road A, Edgerton, WI, 53534
About This Home
Welcome to your private countryside retreat where quality craftsmanship meets peaceful rural living. This custom-built home features durable 2x6 construction with extra insulation for year-round comfort and efficiency. Inside, enjoy beautiful tile and wood flooring throughout with no carpet. The spacious main-level primary suite offers a cozy fireplace, walk-in closet, and private en suite bath. Situated on 8 scenic acres with professional landscaping, mature timber, abundant wildlife, and exceptional privacy, 15 minutes to Janesville and 10 minutes to the Beltline, this property is truly a nature lover’s dream. Relax or entertain on the large covered deck off the kitchen and sunroom. Additional features include a 40x24 outbuilding perfect for hobbies or storage, plus new furnace and central air in 2025.
Getting Around
 Car-Dependent
 Very Limited Transit
 Somewhat Bikeable
Schools
Construction
Condition
- Year built: 2001
Materials
- Foundation: Poured concrete foundatn
- Construction materials: Vinyl Siding
Type & Style
- Home type: SingleFamily
- Architectural style: Prairie/Craftsman
- Property subType: Single Family Residence
Interior
Appliances
- Appliances included: Washer,Dryer,Water Softener Included
- Laundry features: Lower Level
Basement
- Has basement: Yes
- Basement: Full,Partially Finished,Exterior Entry,Sump Pump,8'+ Ceiling,Bath/Stubbed
Bedroom2
- Level: Upper
- Area: 168
Bedroom3
- Level: Upper
- Area: 168
Bedroom4
- Level: Lower
- Area: 225
Bedrooms & Bathrooms
- Bedrooms: 3
- Bathrooms: 3
- Full bathrooms: 2
- 1/2 bathrooms: 1
- Main level bathrooms: 2
Dining Room
- Level: Main
- Area: 204
Family Room
- Area: 400
Features
- Great room,Vaulted Ceiling(s),Internet- Fiber available,Sun Room
- Window features: Skylight(s)
- Number of fireplaces: 2
- Fireplace features: 2 fireplaces,Gas
- Fireplace: Yes
- Finished area above ground: 2,238
Heating & Cooling
- Heating features: Forced Air
- Cooling features: Central Air
Interior Area
- Total structure area: 2,510
- Total interior livable area: 2,510 sqft
Kitchen
- Features: Dishwasher,Kitchen Island,Microwave,Range/Oven,Refrigerator
- Level: Main
- Area: 210
Living Room
- Level: Main
- Area: 400
Master Bedroom
- Level: Main
- Area: 288
Property
Details
- Parcel number: 051204280018
- Zoning: Res
- Exclusions: Sellers Personal Property-Some Negotiable
Features
- Levels: Two
- Stories: 2
- Patio & porch: Deck,Porch
- Exterior features: Four Season Room
- Residential vegetation: Wooded
- Horses can be raised: Yes
Lot
- Lot size: 8 Acres
- Features: Rural-not in subdivision
Parking
- Total spaces: 4
- Parking features: Attached,Detached,Garage Door Opener,4+ car,Additional Garage,Workshop in Garage
- Has garage: Yes
- Has uncovered spaces: Yes