


Flex 5901 N, Evansville, IN, 47720
3beds
2baths
1,216sqft
$73,995
$61price/sqft
$653/moest. monthly cost
$26,120/yrincome needed
About This Home
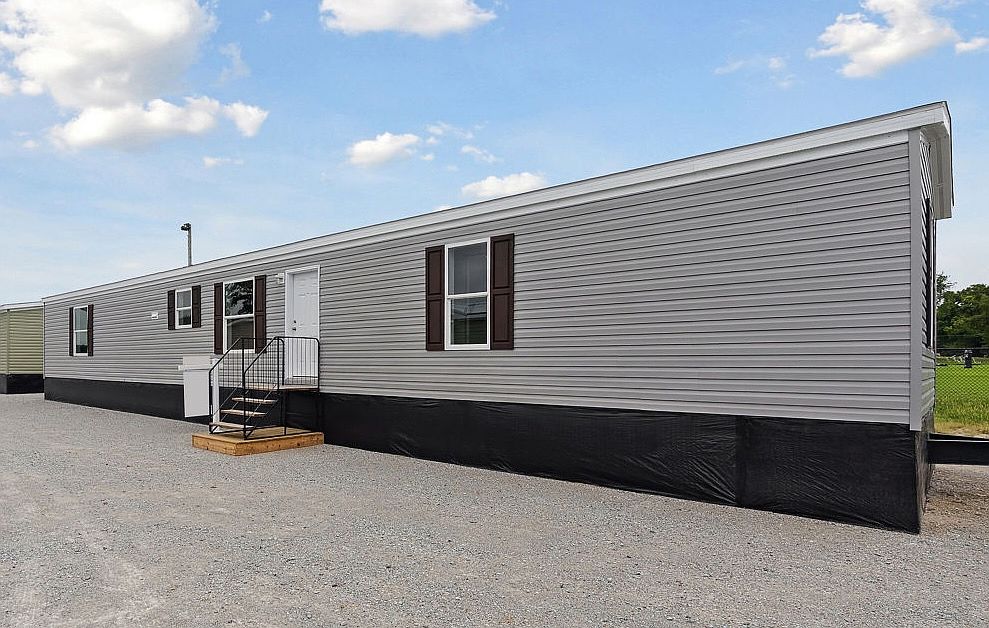
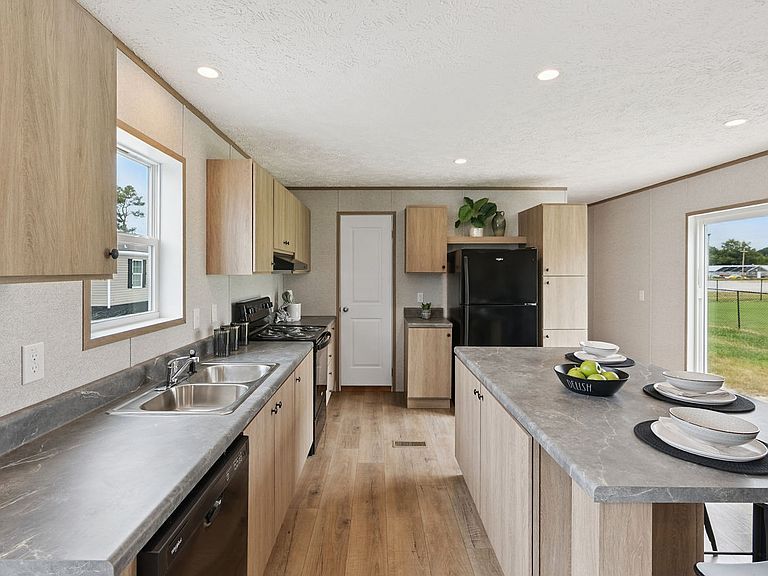
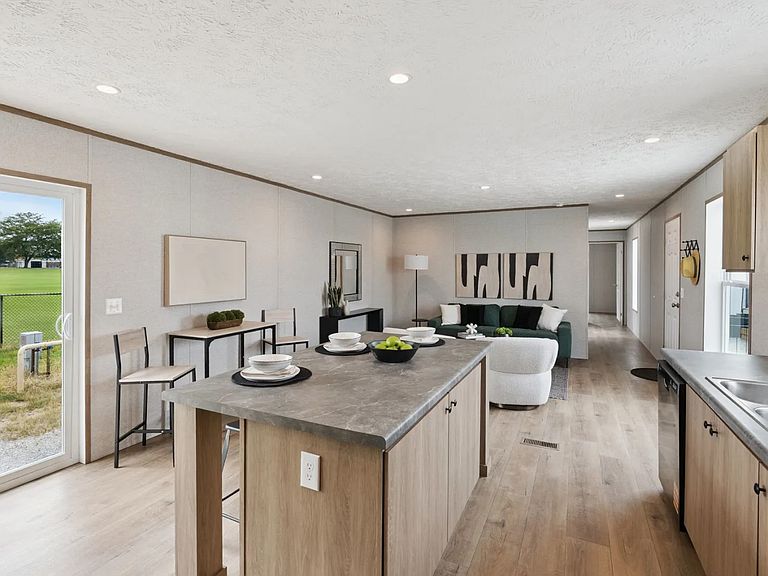
The Belmont offers a smart, spacious layout designed for comfortable everyday living. This thoughtfully designed home features 3 bedrooms and 2 full baths, providing plenty of room for family and guests. At the heart of the home, you'll find a beautiful, well-appointed kitchen that flows seamlessly into an expansive living area with extended length-perfect for entertaining, relaxing, or creating flexible spaces to fit your lifestyle. With its open design and generous proportions, the Belmont delivers both functionality and style in a home that truly feels inviting.
Getting Around
14
 Car-Dependent
0
 Very Limited Transit
28
 Somewhat Bikeable
Schools
7/10
9/10
7/10
Construction
Condition
- Property condition: New Construction
- New construction: Yes
- Year built: 2026
Other
- Builder name: You Got It Homes
Type & Style
- Home type: MobileManufactured
- Property subType: Manufactured Home
Interior
Bedrooms & Bathrooms
- Bedrooms: 3
- Bathrooms: 2
- Full bathrooms: 2
Interior Area
- Total interior livable area: 1,216 sqft