

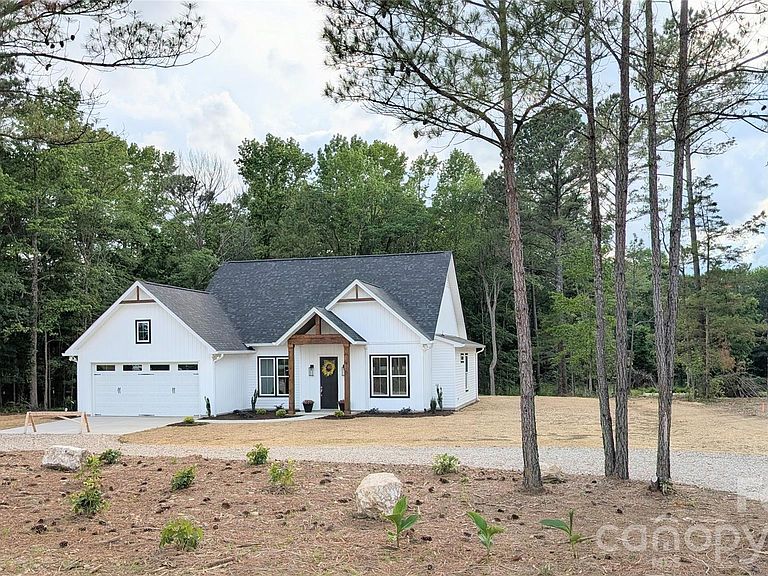


725 Potter Rd, Lancaster, SC, 29720
About This Home
Come experience the beauty and setting of this NEW COUNTRY GEM! This Farmhouse-style home with custom features is located on two serene acres of land with a pond view. The land is peaceful, beautiful, and fully accessible for additional use or structures, with a POND VIEW. A convenient circle drive and concrete pad provide extensive parking. The oversize 2-car garage has an 18-foot wide and 8-foot high carriage-style INSULATED door. ZERO GRADE ENTRY. Very high roof pitch provides ample 10x15 attic storage over the garage with pull-down access stairs, with additional space to develop for storage if desired. Nine-foot ceilings soar throughout, with 10-foot ceiling in the open concept living area and an 8-foot front door! Four bedrooms in split floor plan with 2 full baths meet convenience and privacy needs, with primary bedroom ensuite bath's glass-door shower with tiled walls, tile floor, and massive walk-in closet. WIDE DOORS. Baths conserve space with pocket doors. Baths and kitchen feature high end faucets and hardware. Kitchen stuns with open sink, WHITE wood cabinets with soft-close drawers/doors, quartz counters, tile backsplash, large island, and disposal. Crown moulding encases the living space and open kitchen with a sense of privacy for cooking and cookware management. Flooring throughout (except primary bath) is Pergo Outlast+ waterproof laminate 12mm wood with lifetime warranty. All closets have bright lights. Mud room with built-in hall tree. Spacious laundry room is convenient yet remote for low noise. Covered front and back porches; storage room with wide door off garage. Engineered septic system, with two years of regular maintenance coverage included. Termite bond with bait stations are in place. Comporium fiber optic internet is wired in the home and ready to connect. This home will have near-zero maintenance for years to come. Builder one-year warranty conveys. Highly-rated K-12 Buford schools are assigned for this property. This location is 5 miles from the NC state line near Cane Creek Park, 10 minutes from downtown Lancaster, easy access to Monroe, Charlotte, and Columbia. Seller owns parcel to the right with pond frontage, and may build another home on it. Electric easement for underground wire exists across 725 Potter Rd parcel to service that parcel.
Getting Around
 Car-Dependent
 Very Limited Transit
 Somewhat Bikeable
Schools
Construction
Condition
- New construction: Yes
- Year built: 2026
Materials
- Foundation: Slab
- Roof: Composition,Wood
- Construction materials: Vinyl
Other
- Builder name: Stone Table Construction Group LLC
Type & Style
- Home type: SingleFamily
- Architectural style: Farmhouse,Ranch
- Property subType: Single Family Residence
Interior
Appliances
- Appliances included: Dishwasher,Disposal,Electric Oven,Electric Range,Electric Water Heater,Microwave,Oven,Plumbed For Ice Maker
- Laundry features: Electric Dryer Hookup,Inside,Laundry Room,Main Level,Washer Hookup
Bathroom Full
- Features: Split BR Plan,Storage,Walk-In Closet(s)
- Level: Main
Bathroom Full
- Features: Split BR Plan,Storage
- Level: Main
Bedroom S
- Features: Ceiling Fan(s),Split BR Plan,Storage
- Level: Main
Bedroom S
- Features: Ceiling Fan(s),Split BR Plan,Storage
- Level: Main
Bedroom S
- Features: Ceiling Fan(s),Split BR Plan,Storage
- Level: Main
Bedrooms & Bathrooms
- Bedrooms: 4
- Bathrooms: 2
- Full bathrooms: 2
- Main level bedrooms: 4
Dining Area
- Features: Breakfast Bar,Kitchen Island,Open Floorplan
- Level: Main
Features
- Attic Other,Breakfast Bar,Drop Zone,Kitchen Island,Open Floorplan,Pantry,Storage,Walk-In Closet(s),Walk-In Pantry
- Door features: French Doors,Insulated Door(s),Pocket Doors
- Window features: Insulated Windows
- Flooring: Laminate,Tile
- Attic: Other,Pull Down Stairs
- Finished area below ground: 0
- Finished area above ground: 1,723
Heating & Cooling
- Heating features: Central,Electric,Forced Air,Heat Pump
- Cooling features: Central Air,Electric,Heat Pump
Interior Area
- Total structure area: 1,723
- Total interior livable area: 1,723 sqft
Kitchen
- Features: Kitchen Island,Open Floorplan,Storage,Walk-In Pantry
- Level: Main
Laundry
- Features: Storage
- Level: Main
Living Room
- Features: Ceiling Fan(s),Open Floorplan,Split BR Plan
- Level: Main
Primary Bedroom
- Features: Ceiling Fan(s),En Suite Bathroom,Split BR Plan,Storage,Walk-In Closet(s)
- Level: Main
Property
Accessibility
- Accessibility features: Door Width 32 Inches or More,Entry Slope less than 1 foot,Garage Door Height Greater Than 84 inches,Accessible Hallway(s),No Interior Steps,Zero-Grade Entry
Details
- Parcel number: 006000146.21
- Zoning: LDR
- Special condition: Standard
- Horse amenities: None
Features
- Levels: One
- Stories: 1
- Patio & porch: Front Porch,Rear Porch
- Fencing: Barbed Wire,Fenced,Partial
- Has view: Yes
- View description: Water,Year Round
- Has water view: Yes
- Water view: Water
- Waterfront features: None
Lot
- Lot size: 2.00 Acres
- Features: Cleared,Level,Open Lot,Private,Sloped,Wooded,Views
- Lot size dimensions: 169 x 542 x 252 x 170 x 209 x 457
Parking
- Total spaces: 6
- Parking features: Circular Driveway,Driveway,Attached Garage,Garage Door Opener,Garage Faces Front,Keypad Entry,Garage on Main Level
- Has garage: Yes
- Attached garage spaces: 2
- Covered spaces: 2
- Has uncovered spaces: Yes
- Uncovered spaces: 4
Climate Risk is Financial Risk
Every home has a financial story beyond the listing price. Below, you’ll see the climate risks that could affect this property — and in Bills & Affordability, how those risks may influence repairs, insurance, utilities, and long-term value.
Biggest Threats for This Home
- Cold Wave

- Ice Storm

- Lightning

- Strong Wind

- Tornado

- Inland Flooding

- Winter Weather

How This Home’s Risks Compare
FEMA Declared Disasters in Lancaster County and South Carolina
Understanding the Costs
Financial advisors generally recommend spending no more than 30% of your gross household income on housing costs. In practice, many households stretch to 35% or beyond — especially in high-cost markets.
Estimated Costs Today
| Monthly | Annual | |
|---|---|---|
| Mortgage | $2,300 | $27,600 |
| Home Insurance * | $186 | $2,232 |
| Property Taxes | $204 | $2,448 |
| Electricity | $204 | $2,449 |
| Total | $2,894 | $34,728 |
Income You'd Need if You Spent...
South Carolina FAIR Plan Programs

How Costs Could Change Over Time
Climate risk is quickly impacting all of the major home ownership costs. Adjust the growth rates and percentage of income spent on housing below to see how your housing costs could change over the next 10 years — and what income you'd need to keep up.
Comparing Against the Market
Price Per Sq Ft
vs Other Active Listings
Avg $/sqft
vs Homes Sold Last Month
Median $/sqft
Current Market Trends
Median Price Per Square Foot
The median price per square foot of homes sold in this area each month. Compare this to this listing's price per square foot to gauge whether the home is priced in line with recent sales.
Historicals for This Listing
Zestimate History ($/sqft)
Price History
| Date | Event | Price |
|---|---|---|
| 2026-05-13 | Listed for sale | $449,000 |
 View on Zillow