



205-7 East 124 Street #3BC, New York, NY, 10035
About This Home
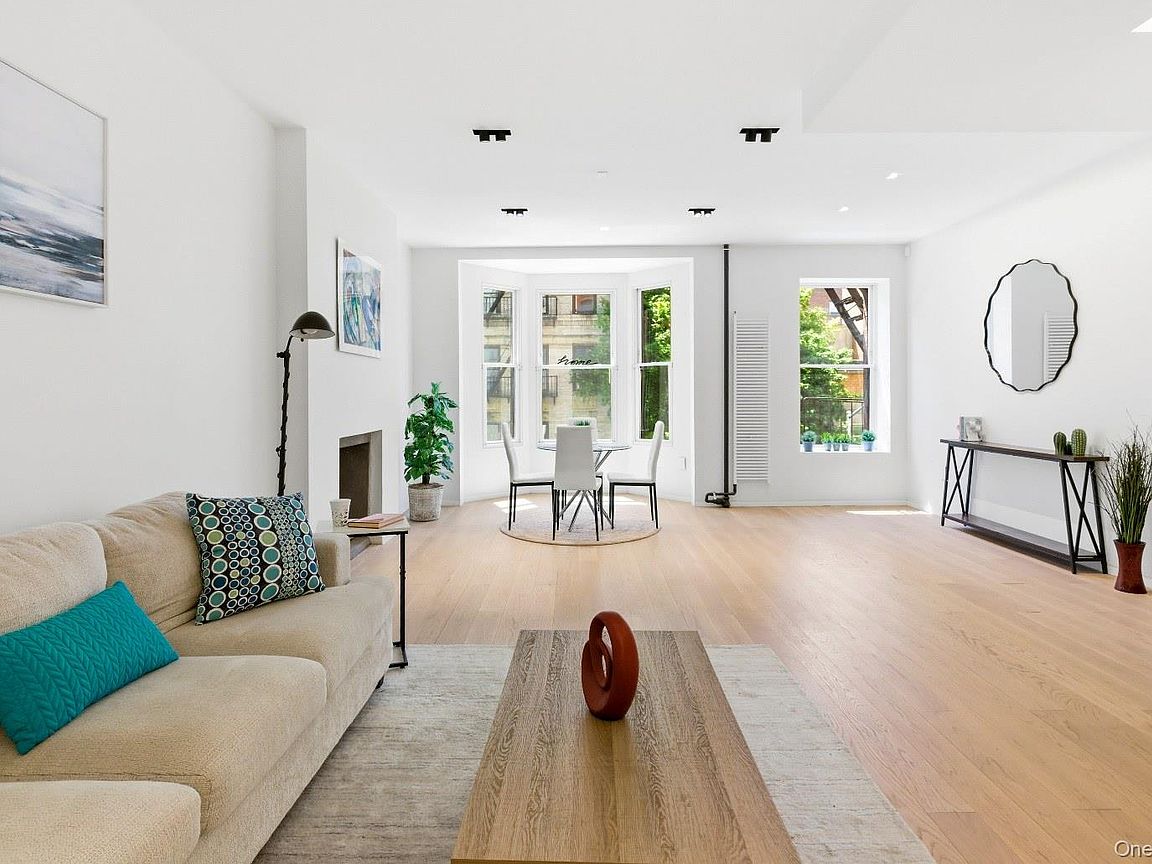
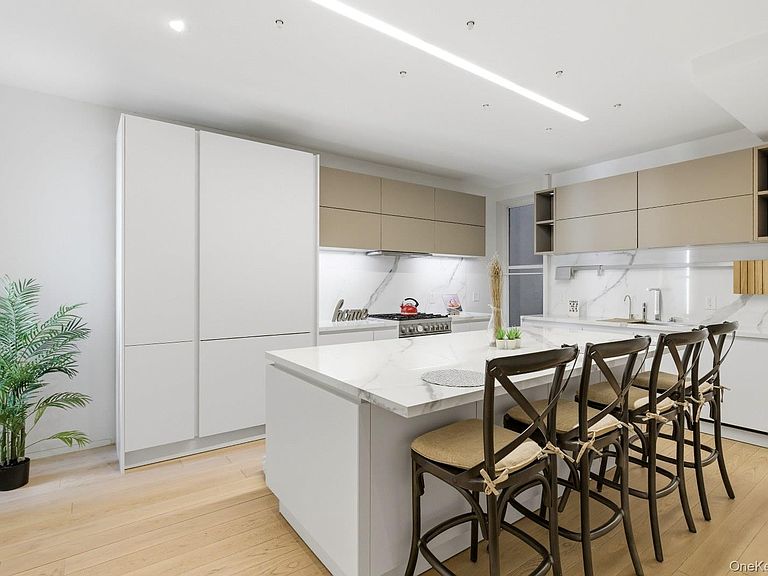
Welcome to Residence 3BC, a fully renovated combination two-bedroom (potentially convertible to three-bedrooms), two-bathroom home. Impeccably renovated with a refined minimalist aesthetic and spanning the entire length of the building, this exceptional residence sits just two flights up and offers a rare combination of scale, light, and flexibility. With 2 separate entrances and approximately 1,180 square feet of living space, the thoughtfully designed layout easily accommodates distinct areas for relaxing, entertaining, dining, and working from home. The south-facing great room is flooded with natural light from five windows and is anchored by a charming bay window and decorative fireplace. Expansive proportions allow for multiple seating and dining configurations, while also offering the opportunity to create a true third, windowed bedroom, home office, or den, without compromising the openness of the living space. The chef’s kitchen is a true showpiece, blending sophisticated design with top-tier functionality. Centered around a dramatic oversized Carrara island with seating for four, the space features premium slab countertops and full-height backsplash surfaces, abundant storage above and below, and sleek European-style cabinetry with contemporary lift-up upper cabinet doors for effortless access and clean architectural lines. Two windows bring in additional natural light and enhance the airy feel of the space. The kitchen is outfitted with a Bertazzoni gas range, built-in Miele Speed Oven/Microwave, counter-depth built-in Gaggenau refrigerator with bottom freezer drawer and icemaker, an additional built-in freezer drawer, Miele dishwasher, and separate wine refrigerator. Designed for both everyday living and entertaining, the kitchen also features a deep stainless-steel workstation sink with integrated accessories, along with a dedicated water filtration system and separate filtered drinking waterspout for added convenience. The footprint easily accommodates an additional dining table, making the space ideal for gathering and hosting. Serving as a private retreat, the primary suite enjoys double exposure with three oversized windows and ample room for both bedroom and work-from-home configurations. The spa-inspired en-suite primary bath features oversized porcelain tile, a floating wood vanity with integrated sink, wall-mounted bidet-style toilet, and a sleek glass-enclosed walk-in shower with rainfall shower head and windowed exposure. The secondary bedroom is generously proportioned and comfortably accommodates a queen-size bed while still offering flexibility for additional furnishings, a nursery setup, guest room, or home office. Thoughtfully designed with two windows, custom closet storage, and hardwood flooring, the room enjoys excellent natural light and a calm, airy atmosphere that complements the home’s modern aesthetic. Equally sophisticated, the secondary windowed bath includes a deep soaking tub with shower combination, custom recessed niches, floating vanity, integrated lighting, and sleek modern fixtures. Finished with oversized porcelain tile and minimalist detailing, both baths deliver a cohesive and elevated design experience. Additional features include hardwood floors throughout, central air conditioning, and a dedicated in-residence laundry closet with Bosch washer and dryer. Situated at the crossroads of East 124th Street and Third Avenue, 205-7 East 124th Street places you in the heart of East Harlem with immediate access to an abundance of shopping, dining, retail, and entertainment options. Nearby transportation includes the 4/5/6 subway lines, Metro-North, multiple bus routes including the 125th Street crosstown buses, and Citi Bike stations. The location also offers convenient access to the RFK Triborough Bridge and Harlem River Drive. Please note: there is no HDFC income restriction associated with this home.
Getting Around
 Walker's Paradise
 Rider's Paradise
 Very Bikeable
Schools
Construction
Condition
- Year built: 1930
Materials
- Construction materials: Stone,Stucco
Type & Style
- Home type: Cooperative
- Architectural style: Other
- Property subType: Stock Cooperative,Residential
Interior
Appliances
- Appliances included: Dishwasher,Dryer,Gas Range,Microwave,Range,Refrigerator,Washer,Wine Refrigerator
- Laundry features: Washer/Dryer Hookup
Bathroom1
- Level: First
Bathroom2
- Level: First
Bedroom1
- Level: First
Bedroom2
- Level: First
Bedrooms & Bathrooms
- Bedrooms: 2
- Bathrooms: 2
- Full bathrooms: 2
Features
- Breakfast Bar,Chefs Kitchen,Eat-in Kitchen,Kitchen Island,Primary Bathroom,Soaking Tub,Stone Counters,Walk Through Kitchen
- Flooring: Hardwood
- Number of fireplaces: 1
- Fireplace features: Decorative
- Common walls with other units/homes: 2+ Common Walls
Heating & Cooling
- Heating features: Has Heating (Unspecified Type)
- Cooling features: Central Air
Interior Area
- Total structure area: 1,180
- Total interior livable area: 1,180 sqft
Kitchen
- Level: First
Living Room
- Level: First
Property
Details
- Attached to another structure: Yes
- Special condition: None
Parking
- Parking features: On Street
- Has uncovered spaces: Yes
Climate Risk is Financial Risk
Every home has a financial story beyond the listing price. Below, you’ll see the climate risks that could affect this property — and in Bills & Affordability, how those risks may influence repairs, insurance, utilities, and long-term value.
Biggest Threats for This Home
- Heat Wave

- Winter Weather

- Tsunami

How This Home’s Risks Compare
FEMA Declared Disasters in New York County and New York
Understanding the Costs
Financial advisors generally recommend spending no more than 30% of your gross household income on housing costs. In practice, many households stretch to 35% or beyond — especially in high-cost markets.
Estimated Costs Today
| Monthly | Annual | |
|---|---|---|
| Mortgage | $2,907 | $34,884 |
| Home Insurance * | $365 | $4,380 |
| Property Taxes | $340 | $4,080 |
| Electricity | $246 | $2,954 |
| Total | $3,858 | $46,296 |
Income You'd Need if You Spent...
New York FAIR Plan Programs



How Costs Could Change Over Time
Climate risk is quickly impacting all of the major home ownership costs. Adjust the growth rates and percentage of income spent on housing below to see how your housing costs could change over the next 10 years — and what income you'd need to keep up.
Comparing Against the Market
Price Per Sq Ft
vs Other Active Listings
Avg $/sqft
vs Homes Sold Last Month
Median $/sqft
Current Market Trends
Median Price Per Square Foot
The median price per square foot of homes sold in this area each month. Compare this to this listing's price per square foot to gauge whether the home is priced in line with recent sales.
Historicals for This Listing
Zestimate History ($/sqft)
Price History
| Date | Event | Price |
|---|---|---|
| 2026-05-07 | Listed for sale | $575,000 |
 View on Zillow