



31 Aylsworth Way, Grove City, PA, 16127
About This Home
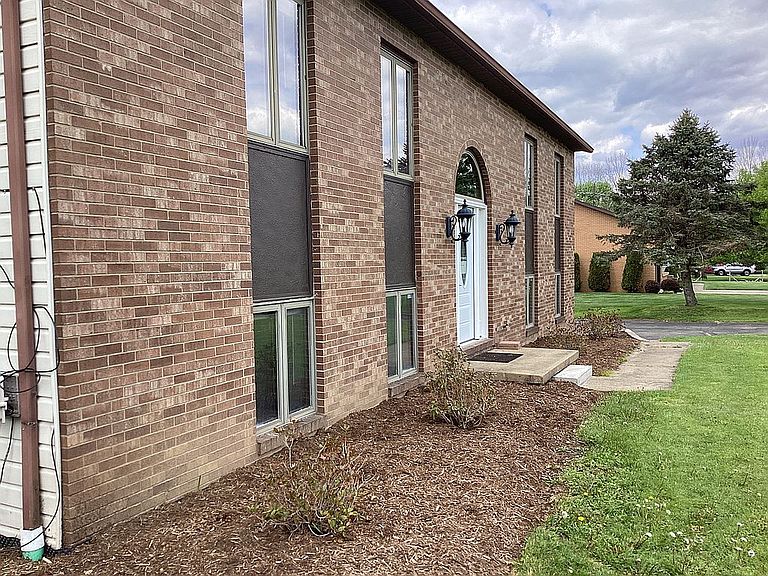
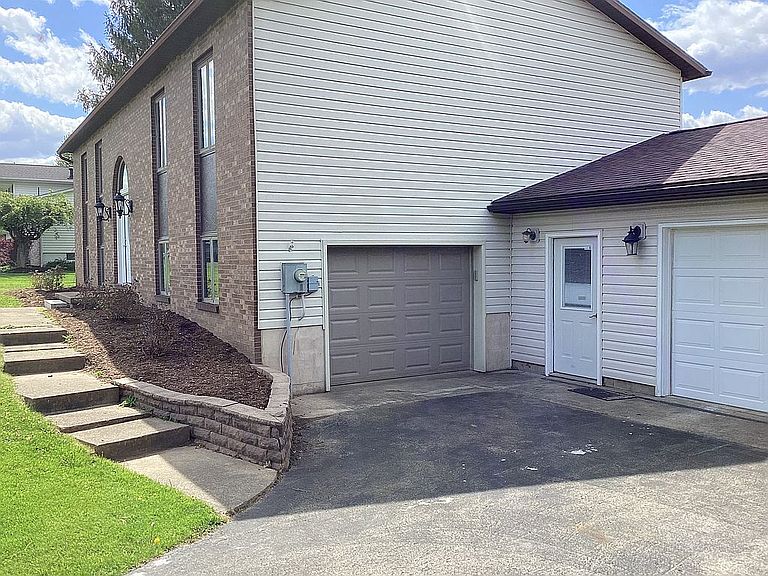
This Kimberly Estate split-level home needed some TLC, and we provided it. We spared no expense in upgrading and improving this property for a family looking for a move-in ready home in a highly desirable Grove City neighborhood. Three bedroom, 2.5 bath with 1900 SF upper living area (28’ x 50’) on .54 acres Additional 22’ x 28’ family room on ground level Small laundry room on ground floor (washer & dryer included) Brick front with vinyl siding on the remainder of the house Blacktop driveway 10’ X 12’ utility shed on back corner of property Bedrooms: 1. 13’ x 15’ with double closet 2. 11’ x 10’ 3. 13’3” x 9’ Bathrooms Expanded master ensuite bathroom with walk-in 3’ x 4’ shower and 42” vanity. Second bathroom with tub and shower Half bath on ground floor Lighted mirrors with electric anti-fog glass in all bathrooms Kitchen/Living Area New front entrance door with side lights and semi-circle transom window All new LVT flooring throughout home Open concept kitchen/dining area with 7’ counter-height peninsula and pendant lighting Formica countertops and all new faucets throughout. NEW stove, refrigerator and microwave Older dishwasher and garbage disposal included Decks Massive 16’ x 24’ upper level deck with trex-type decking and vinyl railing. Concrete patio below with ground level access to family room. New french-style upper and lower patio doors Garages Heated 2 car garage under the living area One bay with garage door and access to living area One awesome bay for work shop, storage, or fitness room Additional unheated 24’ x 28’ two car attached garage Single 16’ front door and 5’ double door in back Front and back man doors Utilities New electric heat-pump / central air - 10 year warranty to new owner Original zoned baseboard electric heat in each room Liberty Twp septic utilities Well water - un-treated New 50 gallon electric hot water tank 200 amp electric service Kimberly Estates 75+ well-maintained homes since the late 1980’s Over 1.5 miles of roadway including multiple cul-de-sacs Easy access to Grove City Boro bike path. Grove City School District Viewing by appointment only No open house scheduled yet.
Getting Around
 Car-Dependent
 Very Limited Transit
 Somewhat Bikeable
Schools
Construction
Condition
- Year built: 2004
Materials
- Roof: Shake / Shingle
Type & Style
- Home type: SingleFamily
Interior
Appliances
- Appliances included: Dishwasher,Dryer,Garbage disposal,Microwave,Range / Oven,Refrigerator,Washer
Basement
- Basement: Finished
Bedrooms & Bathrooms
- Bedrooms: 3
- Bathrooms: 3
- Full bathrooms: 2
- 1/2 bathrooms: 1
Features
- Flooring: Other
Heating & Cooling
- Heating features: Baseboard,Heat pump,Electric
- Cooling features: Central
Interior Area
- Total interior livable area: 2,500 sqft
Property
Features
- Exterior features: Vinyl,Brick
Lot
- Lot size: 0.54 Acres
Parking
- Parking features: Garage - Attached,Off-street
Climate Risk is Financial Risk
Every home has a financial story beyond the listing price. Below, you’ll see the climate risks that could affect this property — and in Bills & Affordability, how those risks may influence repairs, insurance, utilities, and long-term value.
Biggest Threats for This Home
- Lightning

- Hail

- Inland Flooding

- Strong Wind

- Winter Weather

How This Home’s Risks Compare
FEMA Declared Disasters Across Pennsylvania Counties
Understanding the Costs
Financial advisors generally recommend spending no more than 30% of your gross household income on housing costs. In practice, many households stretch to 35% or beyond — especially in high-cost markets.
Estimated Costs Today
| Monthly | Annual | |
|---|---|---|
| Mortgage | $1,820 | $21,840 |
| Home Insurance * | $210 | $2,520 |
| Property Taxes | $318 | $3,816 |
| Electricity | $274 | $3,291 |
| Total | $2,622 | $31,464 |
Income You'd Need if You Spent...
Pennsylvania FAIR Plan Programs
Insurance Placement Facility of Pennsylvania/FAIR Plan
 WildfireHailWind
How Costs Could Change Over Time
Climate risk is quickly impacting all of the major home ownership costs. Adjust the growth rates and percentage of income spent on housing below to see how your housing costs could change over the next 10 years — and what income you'd need to keep up.
Comparing Against the Market
Price Per Sq Ft
vs Other Active Listings
Avg $/sqft
vs Homes Sold Last Month
Median $/sqft
Current Market Trends
Median Price Per Square Foot
The median price per square foot of homes sold in this area each month. Compare this to this listing's price per square foot to gauge whether the home is priced in line with recent sales.
Historicals for This Listing
Zestimate History ($/sqft)
No zestimate history available
Price History
| Date | Event | Price |
|---|---|---|
| 2026-05-07 | Listed for sale | $360,000 |
 View on Zillow