



2786 Lakeshore Vista Blvd, Slidell, LA, 70461
About This Home
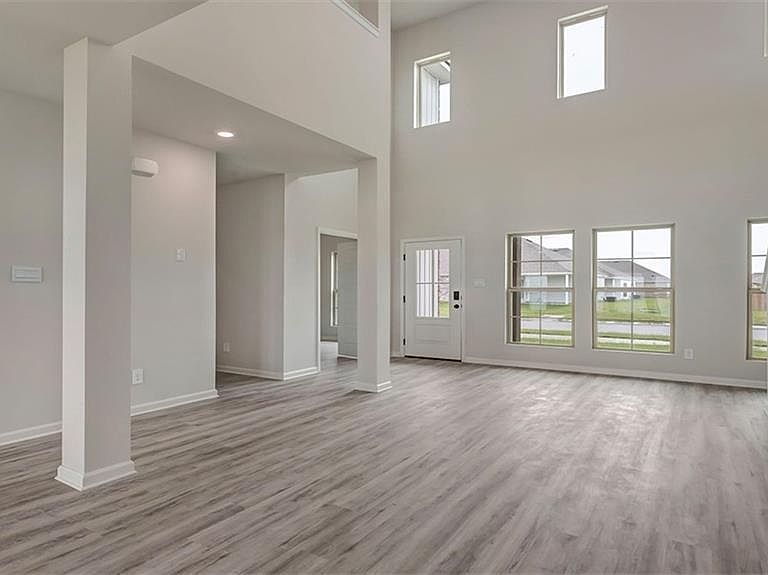
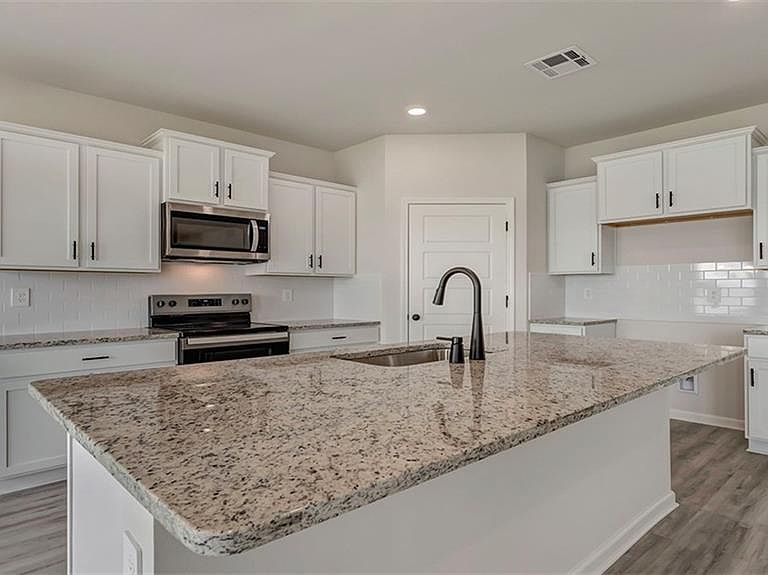
Find your home in our Ashland floorplan at in Lakeshore Villages, a new home community in Slidell, Louisiana. With 2,619 sq. ft., you’ll have the perfect amount of space in this 4-bedroom, 2.5-bath layout. This home also has a study, a game room, and a 2-car garage. As you enter the home, you will immediately recognize that it has been expertly crafted with your comfort and convenience in mind. Every detail has been carefully considered, from the study to the first-floor laundry room and powder room. Continuing through the expansive open-concept living area, you will find the living room, kitchen, and dining room. Smart home technology integrated into every D.R. Horton home, you can control every aspect of your living space with ease. The kitchen offers shaker-style cabinets, and gooseneck pulldown faucets in the kitchens. There’s stainless-steel Whirlpool appliances, range, microwave hood, dishwasher, single basin under-mount sink. and 3 cm granite throughout. The laundry room is located nearby, next to the powder room allowing easy access to everything. The dining room is adjacent to the kitchen, and the living room is situated nearby. The primary bedroom is conveniently situated on the first floor. The highlight of the en suite is the massive walk-in closet, providing you with plenty of storage space for all your belongings. With a double vanity, a separate toilet, and a walk-in closet, your primary bedroom and bathroom can transform into a haven of tranquility and rejuvenation. Upstairs on the second floor are three more bedrooms and a fantastic game room. Each bedroom features spacious walk-in closets and shares a full bathroom with a shower/tub combo. Want to learn more about the Ashland floorplan? Contact us today! Disclaimer: final options, finishes, colors, etc. are subject to change until home is finished.
Getting Around
 Car-Dependent
 Very Limited Transit
 Somewhat Bikeable
Schools
Construction
Condition
- Property condition: New Construction
- New construction: Yes
- Year built: 2026
Materials
- Foundation: Slab
- Roof: Shingle
- Construction materials: Brick,HardiPlank Type
Type & Style
- Home type: SingleFamily
- Architectural style: Traditional
- Property subType: Single Family Residence
Interior
Appliances
- Appliances included: Dishwasher,Disposal,Microwave,Oven,Range,ENERGY STAR Qualified Appliances
- Laundry features: Washer Hookup,Dryer Hookup
Bedroom
- Level: Second
- Dimensions: 11.5 x 11.9
Bedroom
- Level: Second
- Dimensions: 11.5 x 12
Bedroom
- Level: Second
- Dimensions: 11.5 x 11.7
Bedrooms & Bathrooms
- Bedrooms: 4
- Bathrooms: 3
- Full bathrooms: 2
- 1/2 bathrooms: 1
Dining Room
- Level: First
- Dimensions: 10.11 x 8
Features
- Tray Ceiling(s),Granite Counters,Pantry,Stainless Steel Appliances,Smart Home
- Fireplace features: None
Game Room
- Level: Second
- Dimensions: 14.2 x 18.9
Heating & Cooling
- Heating features: Central
- Cooling features: Central Air,1 Unit
Interior Area
- Total structure area: 2,765
- Total interior livable area: 2,656 sqft
Kitchen
- Level: First
- Dimensions: 11.4 x 15.7
Living Room
- Level: First
- Dimensions: 14.10 x 14.9
Master Bedroom
- Level: First
- Dimensions: 12.3 x 13.9
Study
- Level: First
- Dimensions: 10.11 x 12
Property
Details
- Parcel number: Bulk Assessment
- Special condition: None
Features
- Levels: Two
- Stories: 2
- Pool features: Community
- Patio & porch: Concrete,Covered,Porch
- Exterior features: Porch
- On waterfront: Yes
- Waterfront features: Waterfront,Lake
Lot
- Lot size: 9,365 sqft
- Features: Irregular Lot,Outside City Limits,Oversized Lot
- Lot size dimensions: 71.99/53.04 x 150
Parking
- Total spaces: 2
- Parking features: Garage,Two Spaces
- Has garage: Yes
Climate Risk is Financial Risk
Every home has a financial story beyond the listing price. Below, you’ll see the climate risks that could affect this property — and in Bills & Affordability, how those risks may influence repairs, insurance, utilities, and long-term value.
Biggest Threats for This Home
- Hurricane

- Inland Flooding

- Coastal Flooding

- Cold Wave

- Heat Wave

- Lightning

- Drought

- Hail

- Strong Wind

- Tornado

How This Home’s Risks Compare
FEMA Declared Disasters Across Louisiana Counties
Understanding the Costs
Financial advisors generally recommend spending no more than 30% of your gross household income on housing costs. In practice, many households stretch to 35% or beyond — especially in high-cost markets.
Estimated Costs Today
| Monthly | Annual | |
|---|---|---|
| Mortgage | $2,037 | $24,444 |
| Home Insurance * | $557 | $6,684 |
| Property Taxes | $238 | $2,856 |
| Electricity | $200 | $2,409 |
| Total | $3,032 | $36,384 |
Income You'd Need if You Spent...
Louisiana FAIR Plan Programs

How Costs Could Change Over Time
Climate risk is quickly impacting all of the major home ownership costs. Adjust the growth rates and percentage of income spent on housing below to see how your housing costs could change over the next 10 years — and what income you'd need to keep up.
Comparing Against the Market
Price Per Sq Ft
vs Other Active Listings
Avg $/sqft
vs Homes Sold Last Month
Median $/sqft
Current Market Trends
Median Price Per Square Foot
The median price per square foot of homes sold in this area each month. Compare this to this listing's price per square foot to gauge whether the home is priced in line with recent sales.
Historicals for This Listing
Zestimate History ($/sqft)
Price History
| Date | Event | Price |
|---|---|---|
| 2026-05-07 | Listed for sale | $402,900 |
 View on Zillow