



3076 Braehead Rd, Powhatan, VA, 23015
About This Home
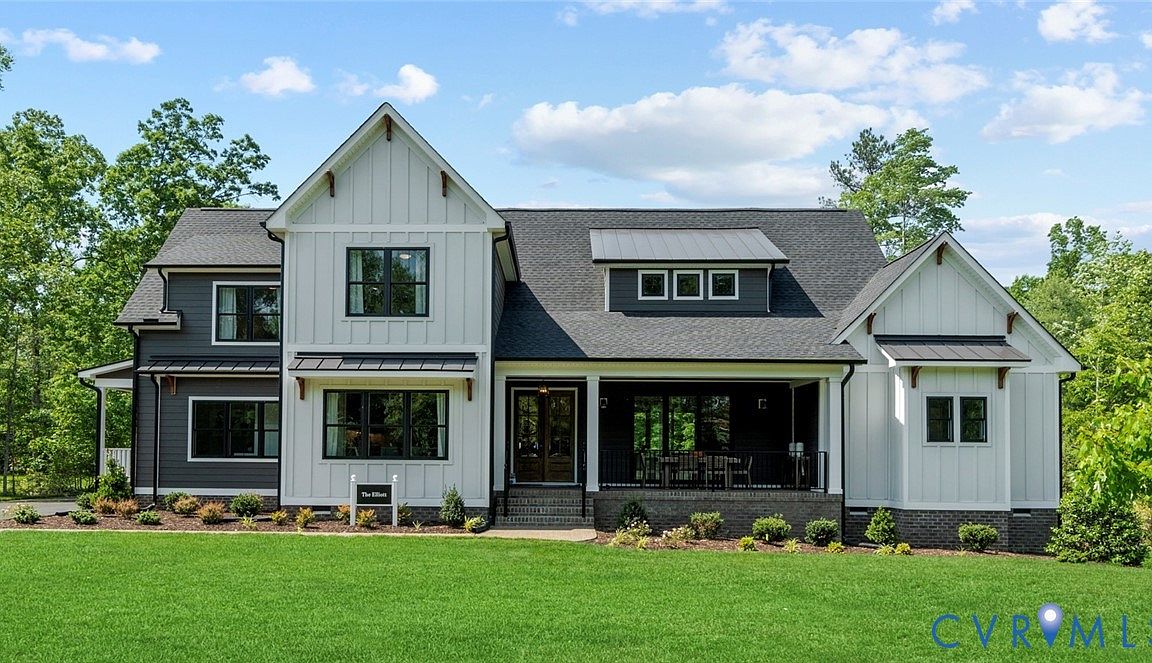
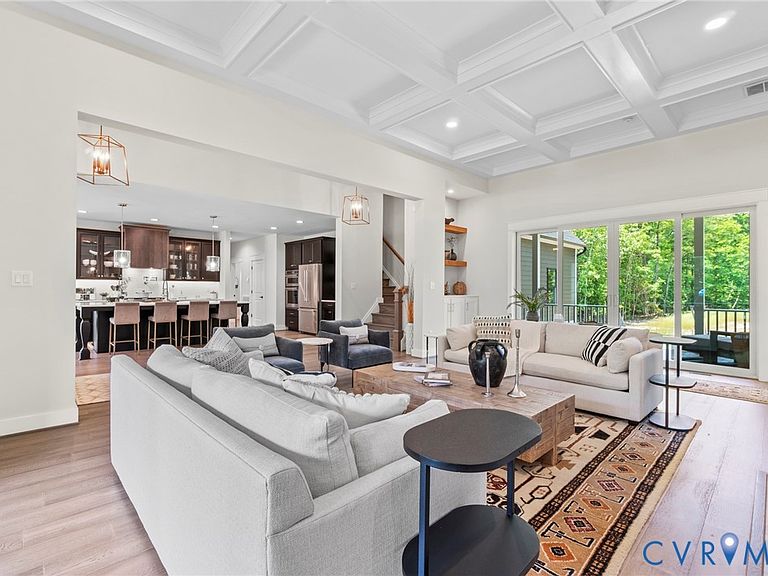
Welcome Home! Come check out the latest from local RCI BUILDERS at the sought after GREYWALLS community in Powhatan. Nested on a 2 acre wooded lot, in this gated community, and centered around the renowned FOUNDRY GOLF CLUB - this community is the perfect place to call home! Take advantage of this month’s Builder's Incentive of $12,000 toward options/upgrades - OR TO BUY DOWN YOUR INTEREST RATE! With this Parade of Homes - Best Model Home Winner- the ELLIOTT FLOOR PLAN is an absolute entertainer's dream! With it you will find the perfect mix for entertaining, enjoying outdoor living spaces, 1st floor Primary Bedroom access, and flex work and bonus spaces. Stepping into the home you are greeted by 12’ ceilings in the grand foyer and family room, a wide-open Family Room+Kitchen+Dining Area, a gas fireplace, and an Oversized Kitchen Island. Separate Butlers Pantry, walk in pantry, and pocket office are included. This home features a TOTAL of 4200sf and w/4-5BR+3.5 Full Baths. THIS PRICE INCLUDES upgraded elevation "D", 12' full wall slider in the family room, Luxury Primary Bath En Suite with Oversized ceramic shower and freestanding tub, as well as the EMERALD UPGRADED PACKAGE including 9ft ceilings, granite countertops, a SS appliance package w double wall oven, and soft close cabinetry throughout. Also included in this price is the upgrade to an 1100sf, 3 car garage with a massive finished room above. With this floor plan the possibilities are endless. Perfect layout for multi-generational living, Elder Suites, or home office and work from home scenarios. RCI Builders is a semi-custom builder that will allow modifications to their floor plans and all clients get to utilize a DESIGN CENTER to select their finishes and colors! OTHER FLOOR PLANS ARE AVAILABLE TO BUILD*HOME IS TO BE BUILT* PICTURES SHOWN ARE SAMPLES ONLY AND MAY NOT REPRESENT FINISHED CONSTRUCTION DETAILS.
Getting Around
 Car-Dependent
 Very Limited Transit
 Somewhat Bikeable
Schools
Construction
Condition
- Property condition: New Construction
- New construction: Yes
- Year built: 2026
Materials
- Construction materials: Drywall,Frame,Vinyl Siding
Type & Style
- Home type: SingleFamily
- Architectural style: Two Story
- Property subType: Single Family Residence
Interior
Appliances
- Appliances included: Built-In Oven,Dishwasher,Electric Water Heater,Disposal,Microwave,Smooth Cooktop
Basement
- Basement: Crawl Space
Bedrooms & Bathrooms
- Bedrooms: 5
- Bathrooms: 4
- Full bathrooms: 3
- 1/2 bathrooms: 1
Features
- Bedroom on Main Level,Fireplace,Granite Counters,High Ceilings,Kitchen Island,Loft,Main Level Primary,Pantry,Walk-In Closet(s)
- Door features: Sliding Doors
- Flooring: Ceramic Tile,Partially Carpeted,Vinyl
- Number of fireplaces: 1
- Fireplace features: Gas
- Fireplace: Yes
- Attic: Walk-In
- Finished area below ground: 0
- Finished area above ground: 4,523
Half Bath
- Level: First
Heating & Cooling
- Heating features: Electric,Zoned
- Cooling features: Zoned
Interior Area
- Total interior livable area: 4,523 sqft
Other
- Level: First
Other
- Level: Second
Property
Details
- Parcel number: TBD
- Special condition: Corporate Listing
Features
- Levels: Two
- Stories: 2
- Pool features: None
- Patio & porch: Rear Porch,Front Porch
- Fencing: None
Lot
- Lot size: 2.04 Acres
- Features: Cul-De-Sac
Parking
- Total spaces: 4
- Parking features: Attached,Garage
- Has garage: Yes
- Attached garage spaces: 4
- Covered spaces: 4
Climate Risk is Financial Risk
Every home has a financial story beyond the listing price. Below, you’ll see the climate risks that could affect this property — and in Bills & Affordability, how those risks may influence repairs, insurance, utilities, and long-term value.
Biggest Threats for This Home
- Drought

- Strong Wind

- Earthquake

- Inland Flooding

- Ice Storm

- Lightning

- Tornado

- Winter Weather

How This Home’s Risks Compare
FEMA Declared Disasters Across Virginia Counties
Understanding the Costs
Financial advisors generally recommend spending no more than 30% of your gross household income on housing costs. In practice, many households stretch to 35% or beyond — especially in high-cost markets.
Estimated Costs Today
| Monthly | Annual | |
|---|---|---|
| Mortgage | $5,561 | $66,732 |
| Home Insurance * | $354 | $4,248 |
| Property Taxes | $540 | $6,480 |
| Electricity | $435 | $5,227 |
| Total | $6,890 | $82,680 |
Income You'd Need if You Spent...
Virginia FAIR Plan Programs

How Costs Could Change Over Time
Climate risk is quickly impacting all of the major home ownership costs. Adjust the growth rates and percentage of income spent on housing below to see how your housing costs could change over the next 10 years — and what income you'd need to keep up.
Comparing Against the Market
Price Per Sq Ft
vs Other Active Listings
Avg $/sqft
vs Homes Sold Last Month
Median $/sqft
Current Market Trends
Median Price Per Square Foot
The median price per square foot of homes sold in this area each month. Compare this to this listing's price per square foot to gauge whether the home is priced in line with recent sales.
Historicals for This Listing
Zestimate History ($/sqft)
Price History
| Date | Event | Price |
|---|---|---|
| 2026-05-07 | Listed for sale | $1,099,900 |
 View on Zillow