


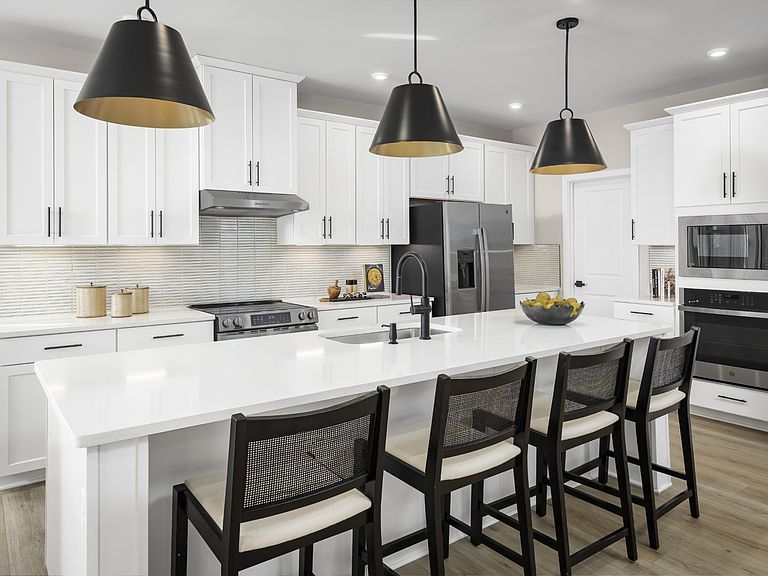
5035 Kensington Way Lot 82, Pleasant View, TN, 37146
4beds
5baths
2,739sqft
$434,990
$159price/sqft
$2,783/moest. monthly cost
$111,320/yrincome needed
About This Home
LIMITED TIME $15k closing cost incentive with our preferred lender! The GREENWOOD. Located in the brand-new Derby Meadows community, just 2 miles from I-24 and perfectly situated between Nashville and Clarksville, this scenic neighborhood offers the best of both worlds. Highlights Include: Open-concept layout with flexible spaces for work, play, and entertaining; Designer-selected upgraded finishes throughout; Access to community amenities including a pool and dog park; Peaceful surroundings with quick access to city conveniences. Ready to tour your future home? Call Chantelle today to schedule your visit and take advantage of this exclusive offer before it’s gone!
Getting Around
0
 Car-Dependent
0
 Very Limited Transit
30
 Somewhat Bikeable
Schools
7/10
3/10
3/10
Construction
Condition
- New construction: Yes
- Year built: 2026
Materials
- Construction materials: Fiber Cement,Hardboard Siding
Type & Style
- Home type: SingleFamily
- Architectural style: Traditional
- Property subType: Single Family Residence,Residential
Interior
Appliances
- Appliances included: Dishwasher,Microwave,Stainless Steel Appliance(s),Electric Oven,Cooktop
- Laundry features: Electric Dryer Hookup,Washer Hookup
Basement
- Basement: None
Bedroom1
- Features: Walk-In Closet(s)
- Level: Walk-In Closet(s)
- Area: 195
- Dimensions: 13x15
Bedroom2
- Area: 165
- Dimensions: 15x11
Bedroom3
- Area: 143
- Dimensions: 11x13
Bedroom4
- Area: 132
- Dimensions: 12x11
Bedrooms & Bathrooms
- Bedrooms: 4
- Bathrooms: 5
- Full bathrooms: 4
- 1/2 bathrooms: 1
- Main level bedrooms: 1
Dining Room
- Area: 132
- Dimensions: 12x11
Features
- Entrance Foyer,Extra Closets,Open Floorplan,Pantry,Smart Thermostat,Walk-In Closet(s)
- Flooring: Carpet,Tile,Vinyl
- Finished area above ground: 2,739
Heating & Cooling
- Heating features: Central,Electric
- Cooling features: Central Air,Electric
Interior Area
- Total structure area: 2,739
- Total interior livable area: 2,739 sqft
Kitchen
- Area: 187
- Dimensions: 11x17
Living Room
- Features: Great Room
- Level: Great Room
- Area: 220
- Dimensions: 11x20
Property
Details
- Special condition: Standard
- Other equipment: Irrigation System
Features
- Levels: Two
- Stories: 2
- Pool features: Association
- Patio & porch: Patio
- Topography of land: Cleared,Level,Private
Lot
- Features: Cleared,Level,Private
Parking
- Total spaces: 2
- Parking features: Garage Door Opener,Garage Faces Front
- Has garage: Yes
- Attached garage spaces: 2
- Covered spaces: 2