


11245 E Steamboat Bay Dr, East Gull Lake, MN, 56401
About This Home
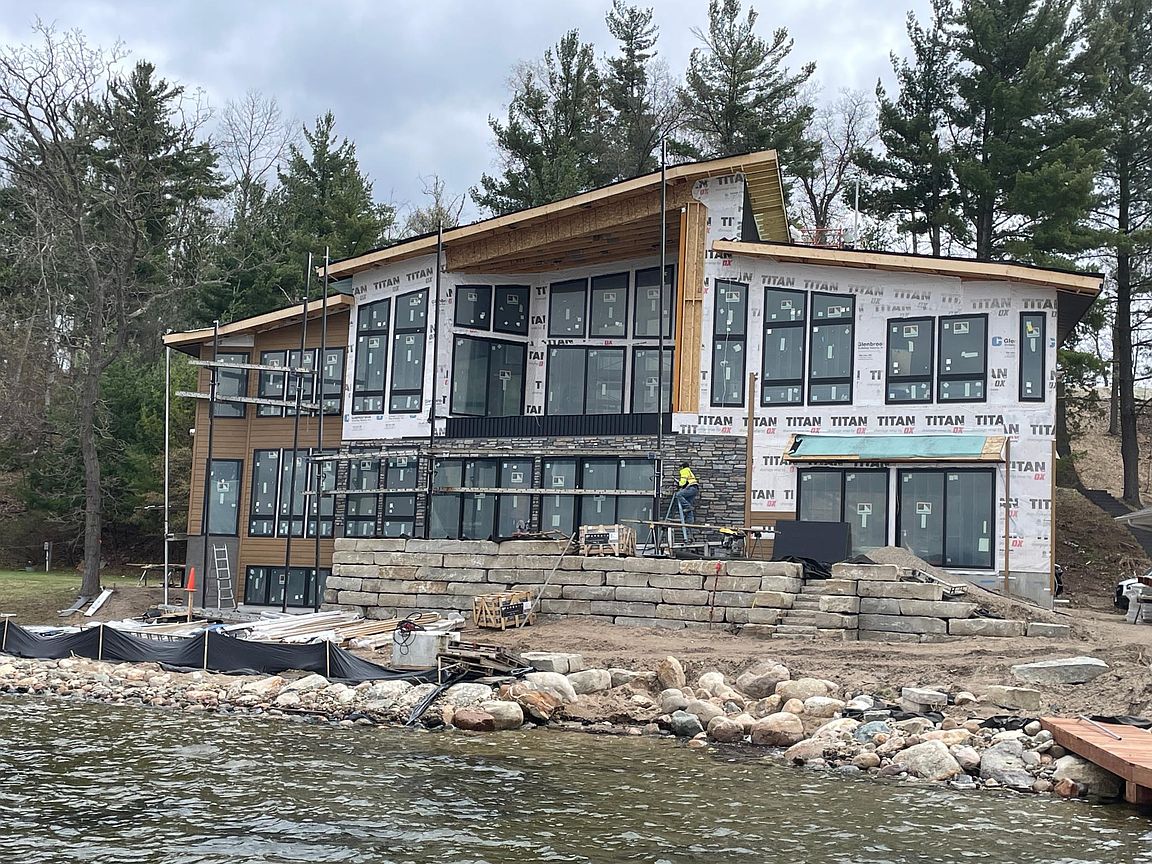
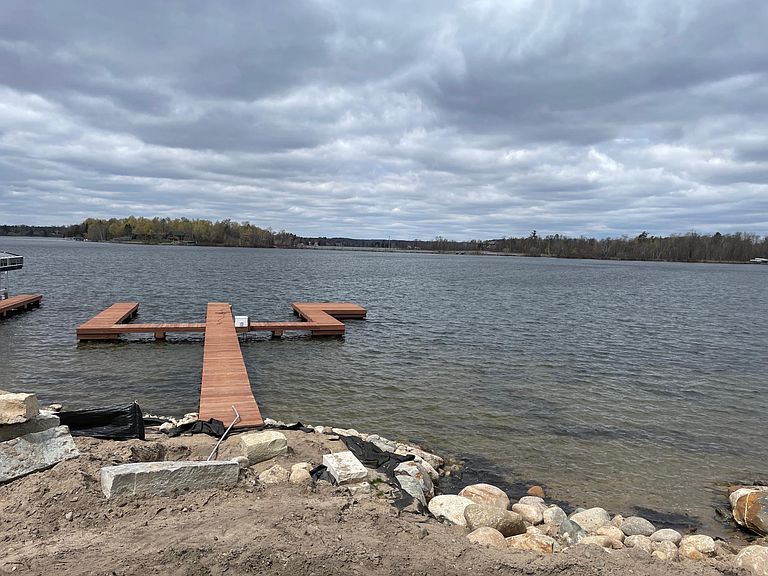
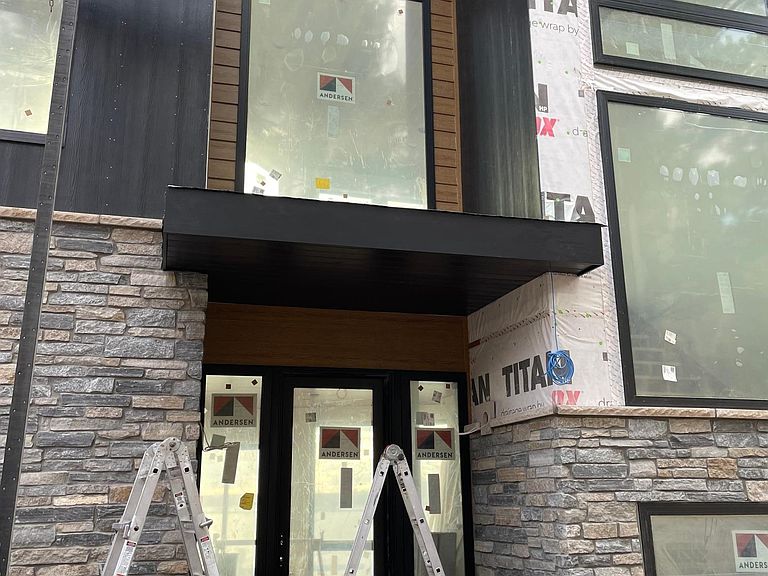
Welcome to Your Stunning New Lake Home on Highly Sought After Steamboat Bay on Prestigious Gull Lake. Enjoy this Lakeside Chalet with your 116' of perfect shoreline with excellent elevation, sand bottom plus ripped wrapped shoreline and a permanent piling dock with stunning Steamboat Bay Views and don't forget the beautiful Sunsets! Step into this 7 bedroom / 6 bath Gull Lake Chalet Home which was built with you in mind, from the moment you walk thru the full glass front door, with the main floor 10' ceilings and you enter the living area and peer out to the wall of glass overlooking the bay, this main floor living area has white oak nickel gap ceilings, enjoy the stunning views from the living area and the cozy custom fireplace, head into the custom kitchen with center island, custom cabinets, top of the line appliances and a walk in pantry. This kitchen is a chef's dream! Enjoy your pure water views from the wall of windows in the dining area or grab a drink at the wet bar and head out to your patio and enjoy the beautiful sunsets. Your main floor owners suite has white oak ceilings and a wall of windows overlooking the fantastic bay, plus don't miss the walk in closet with a custom closet system and laundry. Don't forget the owners bath with beautiful soaking tub with a wall of glass to take in the stunning lake views, dual sinks, a dream walk in shower plus a private linen cabinet and make up area. The private owners suite is an area you just won't want to leave. This main floor wraps up with a 1/2 bath, locker area and a fantastic walk in closet to complete this area. Don't forget the insulated and heated garage with 16' of patio doors over looking the lake, plus a staircase that leads you to the lower level, the garage is set up as a flex space, hang out and take in the lake views or use it as a garage your option. Let's head up to the stunning family room with vaulted white oak nickel gap ceilings, wet bar, beautiful custom fireplace and floor to ceiling windows to enjoy the lake views and catch the sunsets or turn around and a wall of windows greets you looking out at the beautiful bluff, beauty no matter which way your facing. 24' of patio doors open up to a stunning covered porch overlooking the bay, grab a drink from your wet bar and take in the sunsets or just enjoy the beauty of the bay. 4 bedrooms on this level 3 with stunning lake views and 1 with a beautiful view of your bluff. 2 bedrooms are ensuites and there is also a J and J full bath on this level as well. A large laundry room complete this level. Let's head down to the lowest level which has a perfect sized family room, media room or home gym you decide, a great wet bar plus 2 bedrooms and full bath with full lookout windows to enjoy the lake view. A large storage/mechanical room that has a staircase leading up to your garage, this will be perfect for storing lake toys in the off season. This home offers so much; main and upper laundry rooms, white oak and enamel cabinets, custom enamel trim, Hardie Board siding, hard surface driveway, fully landscaped plus so much more. Don't forget the piling dock with boat slips and a sitting area. This 3+ acre lot allows for room on top of the bluff to build a garage with living quarters above. Located on the coveted East Gull Lake walking/golf trail, renowned golf courses, fine dining and all that the Brainerd Lakes area has to offer. Come take a look!!
Getting Around
 Car-Dependent
 Very Limited Transit
 Somewhat Bikeable
Schools
Construction
Condition
- New construction: Yes
- Year built: 2026
Materials
- Roof: Asphalt
Type & Style
- Home type: SingleFamily
- Property subType: Single Family
Interior
Appliances
- Appliances included: Air-To-Air Exchanger,Dishwasher,Disposal,Dryer,Electric Water Heater,Exhaust Fan,Microwave,Range,Refrigerator,Washer
- Laundry features: Laundry Room,Main Level,Sink,Upper Level
Basement
- Has basement: Yes
- Basement: Daylight,Drain Tiled,Egress Window(s),Finished,Full,Storage Space,Sump Basket,Sump Pump,Tile Shower
Bedroom
- Level: Main
- Area: 195
- Dimensions: 13x15
Bedroom2
- Level: Upper
- Area: 196
- Dimensions: 14x14
Bedroom3
- Level: Upper
- Area: 196
- Dimensions: 14x14
Bedroom4
- Level: Lower
- Area: 110
- Dimensions: 10x11
Bedroom5
- Level: Second
- Area: 228
- Dimensions: 12x19
Bedroom6
- Level: Lower
- Area: 143
- Dimensions: 11x13
Bedroom6
- Level: Lower
- Area: 143
- Dimensions: 11x13
Bedrooms & Bathrooms
- Bedrooms: 7
- Bathrooms: 6
- Full bathrooms: 3
- 3/4 bathrooms: 2
- 1/2 bathrooms: 1
Dining Room
- Level: Main
- Area: 288
- Dimensions: 16x18
Family Room
- Level: Lower
- Area: 340
- Dimensions: 17x20
Family Room
- Level: Upper
- Area: 819
- Dimensions: 21x39
Features
- Number of fireplaces: 2
- Fireplace features: Gas
- Fireplace: Yes
- Finished area below ground: 1,664
- Finished area above ground: 3,839
Foyer
- Level: Main
- Area: 64
- Dimensions: 8x8
Heating & Cooling
- Heating features: Forced Air,Fireplace(s)
- Cooling features: Central Air
Interior Area
- Total structure area: 5,503
- Total interior livable area: 5,503 sqft
Kitchen
- Level: Main
- Area: 240
- Dimensions: 15x16
Laundry
- Level: Upper
- Area: 81
- Dimensions: 9x9
Living Room
- Level: Second
- Area: 320
- Dimensions: 16x20
Media Room
- Level: Lower
- Area: 288
- Dimensions: 16x18
Mud Room
- Level: Main
- Area: 60
- Dimensions: 6x10
Other
- Level: Main
- Area: 84
- Dimensions: 7x12
Porch
- Level: Upper
- Area: 416
- Dimensions: 16x26
Storage
- Level: Lower
- Area: 480
- Dimensions: 20x24
Storage
- Level: Lower
- Area: 96
- Dimensions: 6x16
Walk In Closet
- Level: Main
- Area: 80
- Dimensions: 8x10
Property
Accessibility
- Accessibility features: None
Details
- Parcel number: 870291116
- Zoning description: Residential-Single Family
- Foundation area: 1664
Features
- Levels: Two
- Stories: 2
- Patio & porch: Covered,Patio
- Has view: Yes
- View description: Lake,Panoramic,West
- Has water view: Yes
- Water view: Lake
- On waterfront: Yes
- Waterfront features: Lake Front,Lake View,Lake Bottom(Sand,Excellent Sand)
- Frontage length: Water Frontage: 116
Lot
- Lot size: 3.37 Acres
- Features: Irregular Lot,Tree Coverage - Medium
- Lot size dimensions: Getting
Parking
- Total spaces: 2
- Parking features: Attached,Driveway - Other Surface,Floor Drain,Garage,Garage Door Opener,Heated Garage,Insulated Garage
- Has garage: Yes
- Attached garage spaces: 2
- Covered spaces: 2
- Has uncovered spaces: Yes
Climate Risk is Financial Risk
Every home has a financial story beyond the listing price. Below, you’ll see the climate risks that could affect this property — and in Bills & Affordability, how those risks may influence repairs, insurance, utilities, and long-term value.
Biggest Threats for This Home
- Cold Wave

- Winter Weather

- Inland Flooding

- Lightning

- Strong Wind

How This Home’s Risks Compare
FEMA Declared Disasters in Cass County and Minnesota
Understanding the Costs
Financial advisors generally recommend spending no more than 30% of your gross household income on housing costs. In practice, many households stretch to 35% or beyond — especially in high-cost markets.
Estimated Costs Today
| Monthly | Annual | |
|---|---|---|
| Mortgage | $20,200 | $242,400 |
| Home Insurance * | $3,046 | $36,552 |
| Property Taxes | $1,864 | $22,368 |
| Electricity | $464 | $5,569 |
| Total | $25,574 | $306,888 |
Income You'd Need if You Spent...
Minnesota FAIR Plan Programs


How Costs Could Change Over Time
Climate risk is quickly impacting all of the major home ownership costs. Adjust the growth rates and percentage of income spent on housing below to see how your housing costs could change over the next 10 years — and what income you'd need to keep up.
Comparing Against the Market
Price Per Sq Ft
vs Other Active Listings
Avg $/sqft
vs Homes Sold Last Month
Median $/sqft
Current Market Trends
Median Price Per Square Foot
The median price per square foot of homes sold in this area each month. Compare this to this listing's price per square foot to gauge whether the home is priced in line with recent sales.
Historicals for This Listing
Zestimate History ($/sqft)
Price History
No price history available
 View on Zillow