




1598 Oak Ridge Circle Rd, Comins, MI, 48619
About This Home
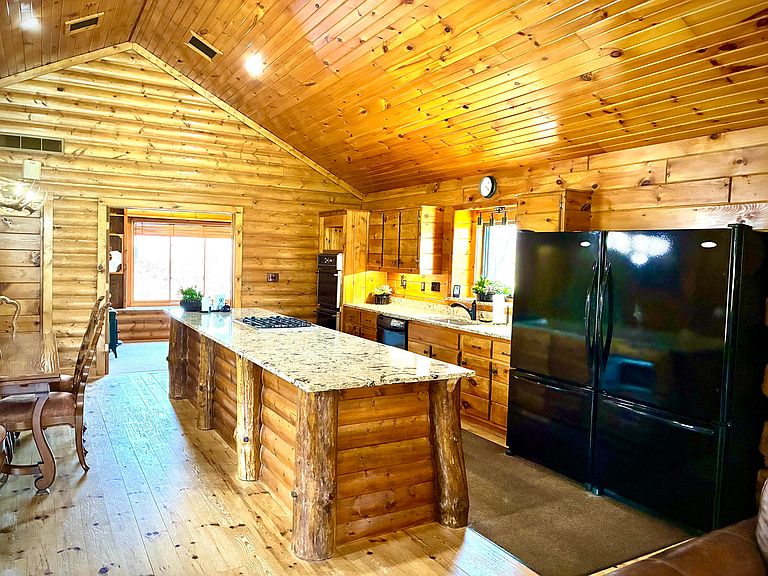
This wonderful home was totally renovated around the original log cabin and the remodel was finished in 2008. This property has been owned by the same family since 1937 and is surrounded by historic hunting lodges with vast acreage. The home features 4 bedrooms, 2 1/2 bathrooms, 3 gas fireplaces, beautiful pine wood floors and cathedral ceilings. The kitchen is modern and ready with new granite countertops and 2 large Whirlpool Gold refrigerator/freezers with ice makers. 7 new Marvin windows have been recently installed. This property also includes a 30 by 35 foot fully insulated, heated garage. The home construction is Full Log/Conventional Framing. The garage is conventional framing. If you are not relaxing on the covered porch you are walking the trails or riding your toys through the woods. This home is also situated for prime hunting fun. Perfect for living close to the land and enjoying the privacy behind a locked gate. The home is sold fully furnished. Agents read private remarks.
Getting Around
 Car-Dependent
 Very Limited Transit
 Somewhat Bikeable
Schools
Construction
Materials
- Foundation: Crawl
Type & Style
- Home type: SingleFamily
- Architectural style: Ranch
- Property subType: Single Family Residence
Interior
Appliances
- Appliances included: Water Heater,Washer,Wall Oven,Refrigerator,Microwave,Dryer,Dishwasher,Cooktop
- Laundry features: Upper Level
Bedrooms & Bathrooms
- Bedrooms: 4
- Bathrooms: 3
- Full bathrooms: 2
- 1/2 bathrooms: 1
Features
- Ceiling Fan(s),Wet Bar
- Window features: Blinds
- Flooring: Hardwood
- Fireplace features: Gas
- Fireplace: Yes
- Finished area above ground: 2,304
Heating
- Heating features: Forced Air,Propane,Wall Furnace,Freestanding Gas Stv
Interior Area
- Total structure area: 2,304
- Total interior livable area: 2,304 sqft
Property
Accessibility
- Accessibility features: Accessible Hallway(s)
Details
- Parcel number: 00703300007000 + 00700300005000
- Other equipment: Satellite Components
Features
- Patio & porch: Patio/Porch
- Frontage type: None
Lot
- Lot size: 80 Acres
- Features: Natural
- Lot size dimensions: 1360 x 2640
Parking
- Parking features: Garage Door Opener
- Has garage: Yes