



35 Greenwillow Dr, Fuquay Varina, NC, 27526
About This Home
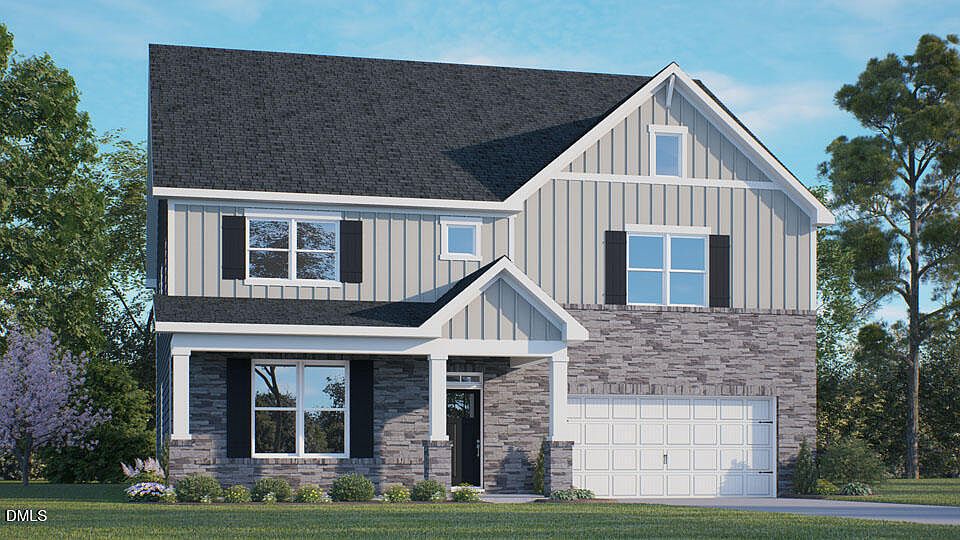
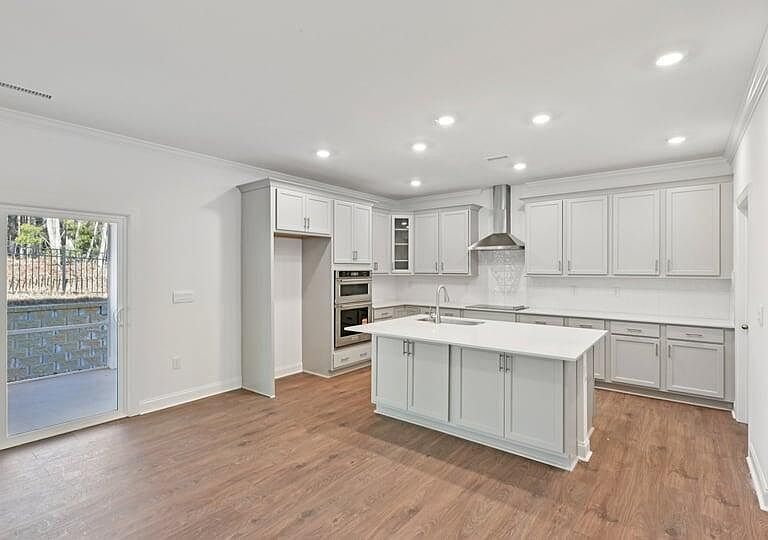
Welcome to 35 Greenwillow Drive at Eagle Creek, located in the charming town of Fuquay-Varina, NC! The Wylie features 5 bedrooms, 4 bathrooms, 2 car garage and 3,490 square feet. Discover new homes in Fuquay-Varina, NC at Eagle Creek, conveniently located near US-401, and offering easy access to Downtown Fuquay-Varina, making commuting simple while keeping everyday essentials close to home. Close to Downtown Fuquay-Varina, Holly Springs, Angier, Reedy Creek Golf Course, Raven Rock State Park, and Holly Springs Towne Center, Eagle Creek provides the perfect balance of suburban comfort and city accessibility. Grocery stores, restaurants, shopping, and entertainment are just a short drive away, providing the convenience today's homeowners are looking for. Residents enjoy welcoming surroundings, open green spaces, and opportunities to connect with neighbors. Eagle Creek provides space for walks, play, and everyday moments outside. New homes in Eagle Creek ranch from 2,000-3,300+ sq. ft. and feature four to five bedrooms, three to four bathrooms, and 2- to 3-car garages. The open floor plan designs are perfect for entertaining, while the LED lighting adds a modern touch and creates a warm, inviting ambiance. Kitchens with quartz countertops, crown molding, open layouts, and stainless-steel appliances create a clean and functional space for cooking, gathering, or entertaining friends. With stylish homes, flexible floor plans, and a convenient location, Eagle Creek offers new homes in Fuquay-Varina designed for the way people live today - a place where homeowners can settle in, create memories, and enjoy the comfort of a thoughtfully designed community. Don't miss out on the opportunity to make it your own. Schedule a tour today! *Photos are not of the actual home or interior features and are representative of floor plan only*
Getting Around
 Car-Dependent
 Very Limited Transit
 Somewhat Bikeable
Schools
Construction
Condition
- New construction: Yes
- Year built: 2026
Materials
- Foundation: Slab
- Roof: Shingle
- Construction materials: Board & Batten Siding,Brick Veneer,HardiPlank Type,Stone Veneer
Notable Dates
- Major remodel year: 2026
Other
- Builder name: D.R. Horton
Type & Style
- Home type: SingleFamily
- Architectural style: Traditional
- Property subType: Single Family Residence,Residential
Interior
Appliances
- Appliances included: Dishwasher,Free-Standing Electric Range,Microwave,Stainless Steel Appliance(s)
- Laundry features: Electric Dryer Hookup,Laundry Room,Upper Level,Washer Hookup
Bedrooms & Bathrooms
- Bedrooms: 5
- Bathrooms: 4
- Full bathrooms: 4
Features
- Bathtub/Shower Combination,Double Vanity,Dual Closets,Eat-in Kitchen,High Ceilings,Kitchen Island,Kitchen/Dining Room Combination,Living/Dining Room Combination,Open Floorplan,Pantry,Quartz Counters,Separate Shower,Smart Home,Smart Light(s),Smart Thermostat,Soaking Tub,Storage,Walk-In Closet(s),Walk-In Shower,Water Closet
- Window features: Double Pane Windows,Screens
- Flooring: Carpet,Laminate,Tile
- Finished area below ground: 0
- Finished area above ground: 3,490
Heating & Cooling
- Heating features: Electric
- Cooling features: Electric,Zoned
Interior Area
- Total structure area: 3,490
- Total interior livable area: 3,490 sqft
Property
Details
- Parcel number: 080664 0016 19
- Special condition: Standard
Features
- Levels: Two
- Stories: 1
- Pool features: None
- Patio & porch: Covered,Patio
- Exterior features: Smart Light(s),Smart Lock(s)
- Spa features: None
- Fencing: None
- Has view: Yes
Lot
- Lot size: 0.29 Acres
- Features: Back Yard,Front Yard,Landscaped
Parking
- Total spaces: 4
- Parking features: Attached,Concrete,Driveway,Garage,Garage Door Opener,Garage Faces Front
- Has garage: Yes
- Attached garage spaces: 2
- Covered spaces: 2
- Has uncovered spaces: Yes
- Uncovered spaces: 2
Climate Risk is Financial Risk
Every home has a financial story beyond the listing price. Below, you’ll see the climate risks that could affect this property — and in Bills & Affordability, how those risks may influence repairs, insurance, utilities, and long-term value.
Biggest Threats for This Home
- Winter Weather

How This Home’s Risks Compare
FEMA Declared Disasters in Harnett County and North Carolina
Understanding the Costs
Financial advisors generally recommend spending no more than 30% of your gross household income on housing costs. In practice, many households stretch to 35% or beyond — especially in high-cost markets.
Estimated Costs Today
| Monthly | Annual | |
|---|---|---|
| Mortgage | $2,900 | $34,800 |
| Home Insurance * | $183 | $2,196 |
| Property Taxes | $325 | $3,900 |
| Electricity | $325 | $3,900 |
| Total | $3,733 | $44,796 |
Income You'd Need if You Spent...
North Carolina FAIR Plan Programs



How Costs Could Change Over Time
Climate risk is quickly impacting all of the major home ownership costs. Adjust the growth rates and percentage of income spent on housing below to see how your housing costs could change over the next 10 years — and what income you'd need to keep up.
Comparing Against the Market
Price Per Sq Ft
vs Other Active Listings
Avg $/sqft
vs Homes Sold Last Month
Median $/sqft
Current Market Trends
Median Price Per Square Foot
The median price per square foot of homes sold in this area each month. Compare this to this listing's price per square foot to gauge whether the home is priced in line with recent sales.
Historicals for This Listing
Zestimate History ($/sqft)
Price History
| Date | Event | Price |
|---|---|---|
| 2026-05-07 | Listed for sale | $573,585 |
 View on Zillow