

10 Fern Ave #A, Nashville, TN, 37207
About This Home
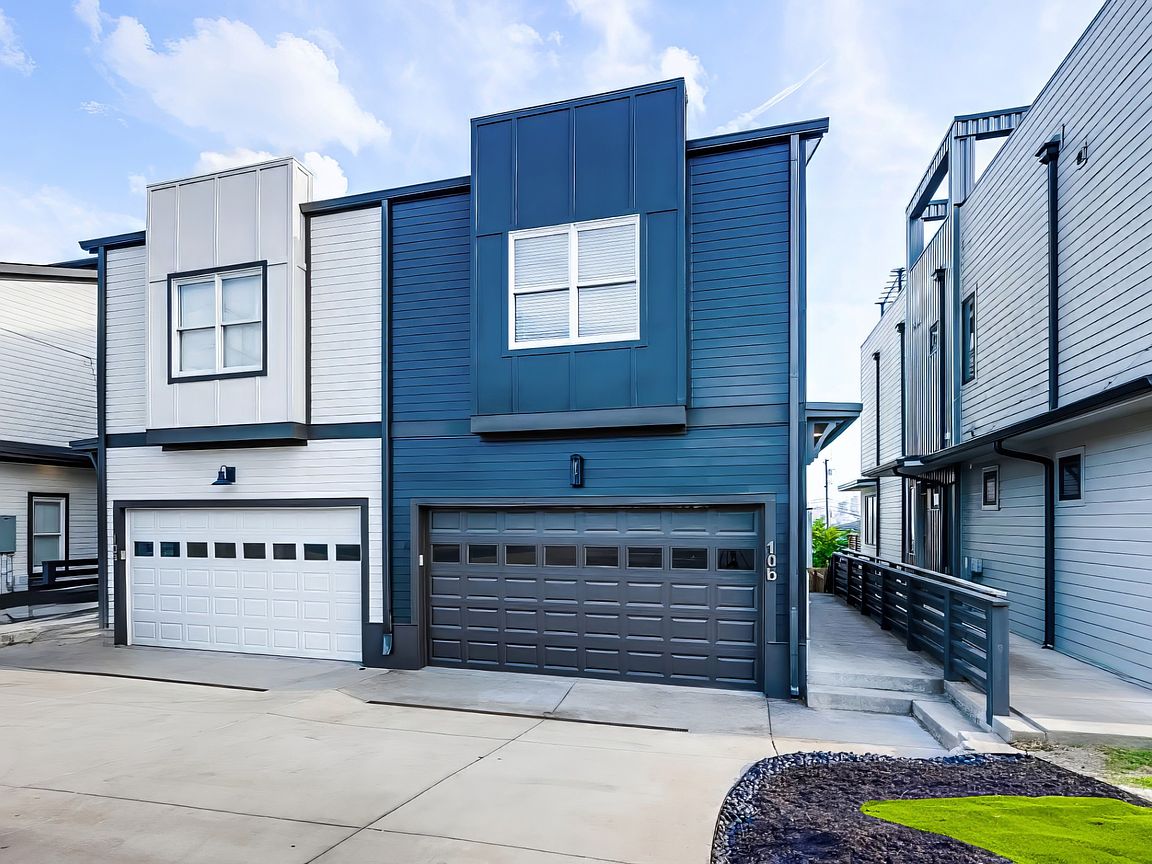
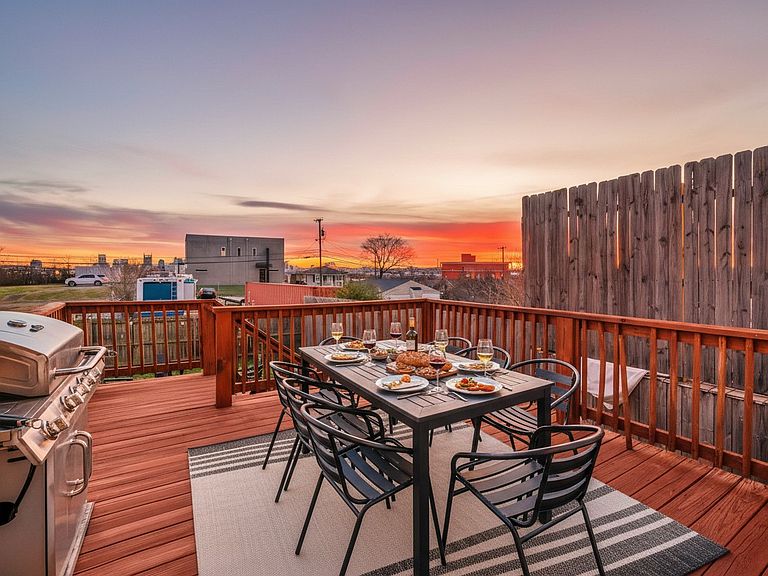
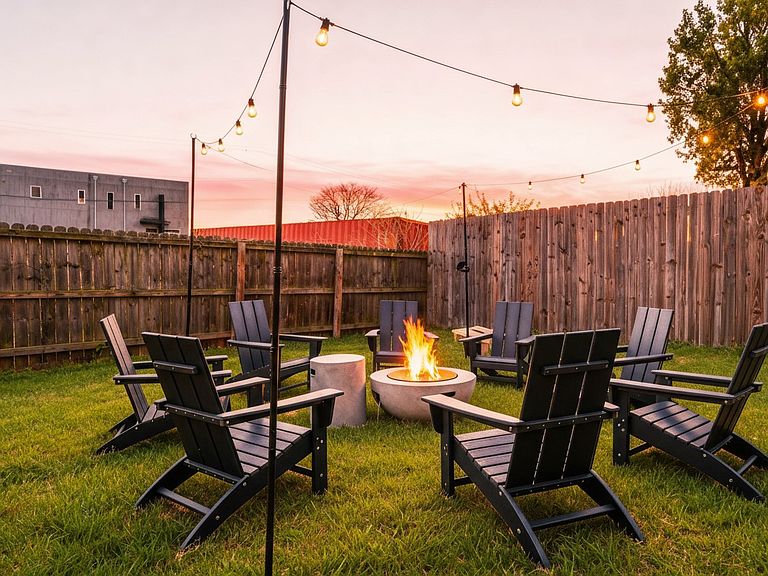
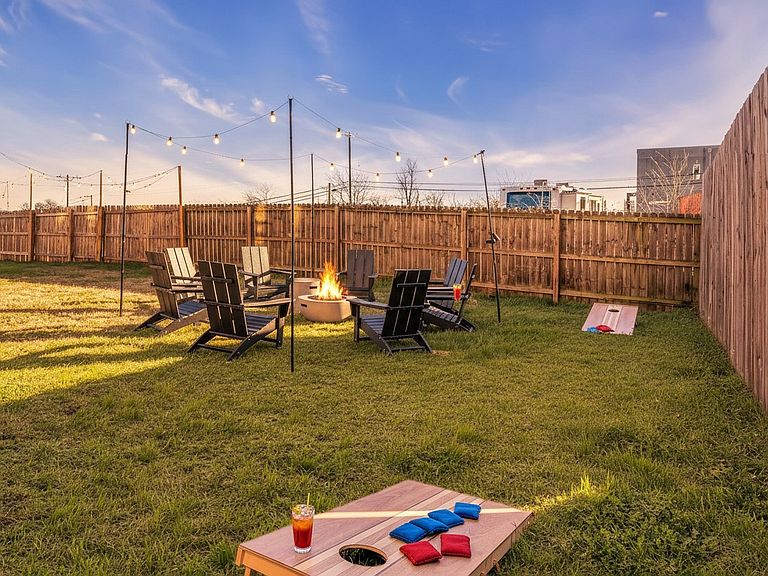
A rare opportunity to own both 10A and 10B Fern Ave, two fully furnished, non-owner occupied short-term rental properties offered together in one turnkey package. Strategically positioned for maximum income potential, this dual-property offering allows owners to capture simultaneous bookings or cater to larger groups seeking to stay together while enjoying separate spaces in a highly desirable setup in Nashville’s thriving short term market. Designed with guest experience in mind, each home is packed with high-demand amenities that consistently attract strong occupancy. Together, the properties create a true entertainment compound: multiple game rooms featuring pool tables and table tennis, an arcade machine, and thoughtfully designed indoor-outdoor living spaces that elevate the stay. Guests can unwind across a variety of outdoor features, including a hot tub, plunge pool, fire pit, putting green, expansive decks, and covered porches with downtown skyline views, ideal for groups coming to celebrate, relax, and experience everything Nashville has to offer. Owning both properties not only increases revenue flexibility but also provides a competitive edge while accommodating everything from bachelorette parties to corporate retreats and multi-family travel. This is a rare chance to step into a high-performing, income-generating asset with scale, versatility, and strong appeal in one of the country’s most sought-after short-term rental markets.
Getting Around
 Somewhat Walkable
 Very Limited Transit
 Somewhat Bikeable
Schools
Construction
Condition
- Year built: 2017
Materials
- Roof: Membrane
- Construction materials: Frame,Struct. Insulated Panels
Type & Style
- Home type: SingleFamily
- Architectural style: Contemporary
- Property subType: Horizontal Property Regime - Attached,Residential
Interior
Appliances
- Appliances included: Gas Range,Dishwasher,Disposal,Dryer,Microwave,Refrigerator,Stainless Steel Appliance(s),Washer
- Laundry features: Electric Dryer Hookup,Washer Hookup
Basement
- Basement: Crawl Space,None
Bedroom1
- Features: Suite
- Level: Suite
- Area: 210
- Dimensions: 15x14
Bedroom2
- Features: Bath
- Level: Bath
- Area: 168
- Dimensions: 14x12
Bedroom3
- Features: Bath
- Level: Bath
- Area: 132
- Dimensions: 12x11
Bedroom4
- Features: Extra Large Closet
- Level: Extra Large Closet
- Area: 154
- Dimensions: 14x11
Bedrooms & Bathrooms
- Bedrooms: 8
- Bathrooms: 8
- Full bathrooms: 6
- 1/2 bathrooms: 2
Dining Room
- Features: Combination
- Level: Combination
- Area: 168
- Dimensions: 14x12
Features
- High Speed Internet
- Flooring: Wood,Tile
- Finished area above ground: 4,539
- Common walls with other units/homes: End Unit
Heating & Cooling
- Heating features: Central,Dual,Electric
- Cooling features: Central Air
Interior Area
- Total structure area: 4,539
- Total interior livable area: 4,539 sqft
Kitchen
- Features: Eat-in Kitchen
- Level: Eat-in Kitchen
- Area: 192
- Dimensions: 16x12
Living Room
- Features: Great Room
- Level: Great Room
- Area: 256
- Dimensions: 16x16
Master Bathroom
- Features: Double Vanity
- Level: Double Vanity
Property
Details
- Parcel number: 071140F00200CO
- Attached to another structure: Yes
- Special condition: Standard
Features
- Levels: Three Or More
- Stories: 3
- Private pool: Yes
- Pool features: Above Ground
- Patio & porch: Deck,Covered,Porch
- Exterior features: Balcony
- Fencing: Back Yard
- Has view: Yes
- View description: City
- Topography of land: Sloped
Lot
- Lot size: 2,613 sqft
- Features: Sloped
Parking
- Total spaces: 4
- Parking features: Garage Door Opener,Attached,Driveway
- Has garage: Yes
- Attached garage spaces: 2
- Covered spaces: 2
- Has uncovered spaces: Yes
- Uncovered spaces: 2
Climate Risk is Financial Risk
Every home has a financial story beyond the listing price. Below, you’ll see the climate risks that could affect this property — and in Bills & Affordability, how those risks may influence repairs, insurance, utilities, and long-term value.
Biggest Threats for This Home
- Cold Wave

- Earthquake

- Heat Wave

- Inland Flooding

- Strong Wind

- Tornado

How This Home’s Risks Compare
FEMA Declared Disasters Across Tennessee Counties
Understanding the Costs
Financial advisors generally recommend spending no more than 30% of your gross household income on housing costs. In practice, many households stretch to 35% or beyond — especially in high-cost markets.
Estimated Costs Today
| Monthly | Annual | |
|---|---|---|
| Mortgage | $9,582 | $114,984 |
| Home Insurance | $847 | $10,164 |
| Property Taxes | $900 | $10,800 |
| Electricity | $368 | $4,425 |
| Total | $11,697 | $140,364 |
Income You'd Need if You Spent...
How Costs Could Change Over Time
Climate risk is quickly impacting all of the major home ownership costs. Adjust the growth rates and percentage of income spent on housing below to see how your housing costs could change over the next 10 years — and what income you'd need to keep up.
Comparing Against the Market
Price Per Sq Ft
vs Other Active Listings
Avg $/sqft
vs Homes Sold Last Month
Median $/sqft
Current Market Trends
Median Price Per Square Foot
The median price per square foot of homes sold in this area each month. Compare this to this listing's price per square foot to gauge whether the home is priced in line with recent sales.
Historicals for This Listing
Zestimate History ($/sqft)
Price History
| Date | Event | Price |
|---|---|---|
| 2026-05-12 | Listed for sale | $1,895,000 |
For Sale by Agent
 View on Zillow