


401 Us Highway 22 APT 15G, Plainfield, NJ, 07060
About This Home
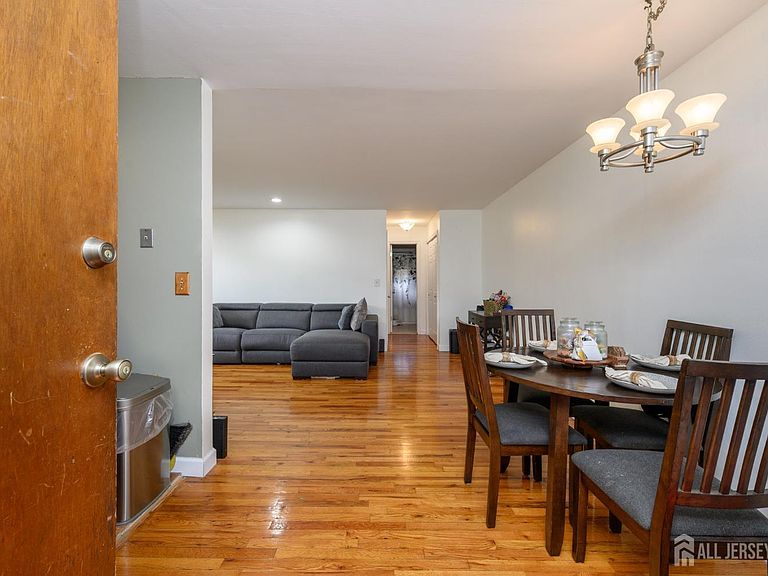
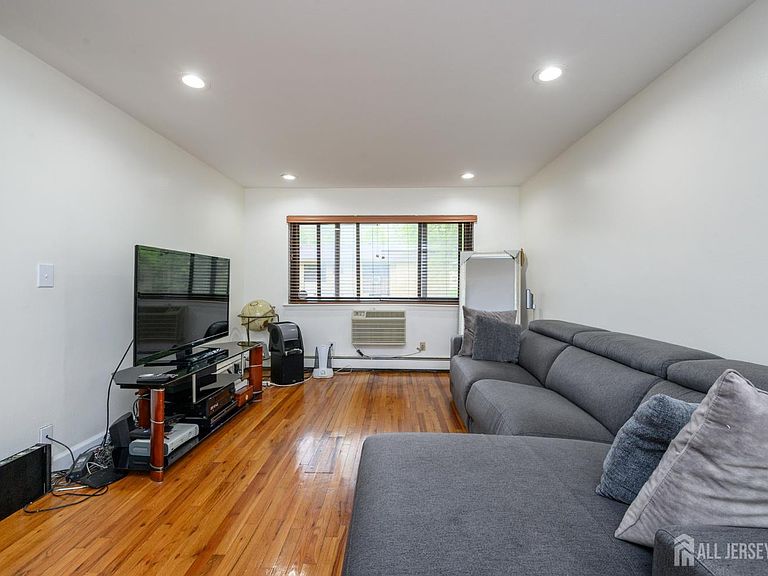
Regency Village premieres this lovely 1 Bed 1 Bath second floor unit, ready and waiting for you! An excellent opportunity for the first time buyer or investor looking to add to their rental portfolio. This charming, light and bright unit features a spacious open Living/Dining combo with plenty of natural light, gleaming hardwood flooring, and recessed lighting. Galley efficiency Kitchen offers ceramic flooring and ample cabinet storage. One generous Bedroom with hardwood flooring, plenty of closet space, and lighted ceiling fan for added comfort. Full bath with tub shower rounds out the interior of this gem. Shared basement offers shared laundry facilities, an added convenience. Amenities inc the Outdoor Pool, BBQ/picnic area, and playground. Maintenance fee inc heat, water, sewer, and common areas. All in a prime location, close to public transit, major roads, Watching Square shopping center and more! Why rent when you can own?! Come & see TODAY!
Getting Around
 Car-Dependent
 Some Transit
 Somewhat Bikeable
Schools
Construction
Condition
- Year built: 1960
Materials
- Roof: Asphalt
Type & Style
- Home type: Condo
- Architectural style: Traditional
- Property subType: Condominium
Interior
Appliances
- Appliances included: Gas Range/Oven,Refrigerator,Electric Water Heater
Basement
- Area: 0
Basement
- Has basement: Yes
- Basement: Full, Interior Entry, Laundry Facilities
Bathroom
- Features: Tub Shower
Bedrooms & Bathrooms
- Bedrooms: 1
- Bathrooms: 1
- Full bathrooms: 1
Dining Room
- Features: Living Dining Combo
- Area: 71.80555554727776
Features
- Entrance Foyer,1 Bedroom,Kitchen,Living Room,Bath Full,Dining Room,None
- Flooring: Ceramic Tile,Wood
Heating & Cooling
- Heating features: Baseboard
- Cooling features: Wall Unit(s),Window Unit(s)
Interior Area
- Total structure area: 667
- Total interior livable area: 667 sqft
Kitchen
- Features: Separate Dining Area, Galley Type
- Area: 72.930555555
Living Room
- Area: 228
Master Bedroom
- Area: 160.111111111
Property
Details
- Parcel number: 1400006010001507CONDO
Features
- Levels: One, 2nd Floor
- Stories: 1
- Pool features: Outdoor Pool,In Ground
- Exterior features: Curbs,Sidewalk
Lot
- Features: Near Shopping,Level
- Lot size dimensions: 0.00 x 0.00
Parking
- Parking features: Additional Parking,Asphalt,Common,On Site,Open,Paved,Assigned
- Has uncovered spaces: Yes