



11631 Cotterill Way, Indianapolis, IN, 46235
About This Home
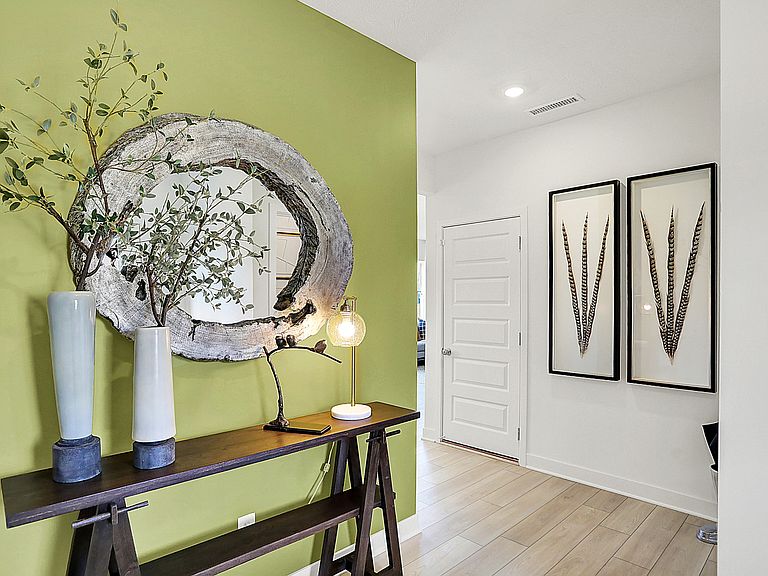
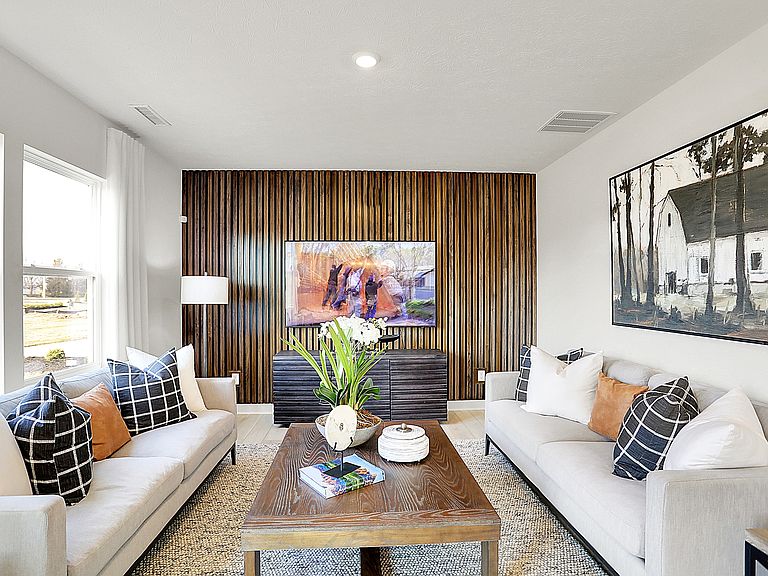
Step into the perfect blend of modern design, thoughtful details, and everyday functionality with this stunning former model home at Clifton Trace. This two-story gem offers 4 bedrooms, 2.5 baths, and an open-concept floorplan ideal for today's lifestyles. With over 2,200 sq. ft. of carefully curated space, every room is designed to impress. The heart of the home is the Great Room, kitchen, and dining area, seamlessly connected for easy entertaining and family gatherings. A striking wood accent wall in the living area adds a cozy, designer touch, while the dining room boasts a statement light fixture that elevates the space. The kitchen is a showstopper with its thoughtfully designed island and painted accent details, creating both style and function. Need more? The powder bath features an eye-catching tiled accent wall that adds an extra layer of sophistication. Upstairs, a versatile loft invites endless possibilities-movie nights, a playroom, or even a home gym. The luxurious owner's suite is a true retreat, featuring a spacious bedroom, an en-suite bath, and a huge walk-in closet. Each secondary bedroom is packed with personality, from painted accent walls to wood detailing, making every space unique and inviting. Outside, premium landscaping, an irrigation system, and a security system ensure both curb appeal and peace of mind. Beyond your doorstep lies the vibrant community of Clifton Trace, where future amenities like a swimming pool, pool house, playground, pond, and scenic trails promise endless recreation and relaxation right across the street! Located in Indianapolis, this neighborhood combines small-town charm with big-city convenience, putting shopping, dining, and entertainment just moments away. Reach out to us today to schedule your private tour!
Getting Around
 Car-Dependent
 No Nearby Transit
 Somewhat Bikeable
Schools
Construction
Condition
- Year built: 2024
Materials
- Foundation: Slab
- Construction materials: Vinyl Siding
Other
- Builder name: Lennar Homes
Type & Style
- Home type: SingleFamily
- Architectural style: Traditional
- Property subType: Residential,Single Family Residence
Interior
Appliances
- Appliances included: Dishwasher,Electric Water Heater,Disposal,MicroHood,Electric Oven,Refrigerator
Bedroom2
- Level: Upper
- Area: 100
- Dimensions: 10x10
Bedroom3
- Level: Upper
- Area: 110
- Dimensions: 10x11
Bedroom4
- Level: Upper
- Area: 110
- Dimensions: 10x11
Bedrooms & Bathrooms
- Bedrooms: 4
- Bathrooms: 3
- Full bathrooms: 2
- 1/2 bathrooms: 1
- Main level bathrooms: 1
Dining Room
- Features: Luxury Vinyl Plank
- Level: Main
- Area: 130
- Dimensions: 10x13
Features
- Attic Access,Walk-In Closet(s),Storage,Kitchen Island,Pantry,Smart Thermostat
- Window features: Wood Work Painted
- Attic: Access Only
Great Room
- Features: Luxury Vinyl Plank
- Level: Main
- Area: 208
- Dimensions: 16x13
Heating & Cooling
- Heating features: Natural Gas,High Efficiency (90%+ AFUE )
- Cooling features: Central Air
Interior Area
- Total structure area: 1,794
- Total interior livable area: 1,794 sqft
Kitchen
- Features: Luxury Vinyl Plank
- Level: Main
- Area: 130
- Dimensions: 13x10
Loft
- Level: Upper
- Area: 100
- Dimensions: 10x10
Master Bedroom
- Level: Upper
- Area: 182
- Dimensions: 14x13
Property
Details
- Parcel number: 490815125003001400
- Special condition: Corporate Owned
- Horse amenities: None
Features
- Levels: Two
- Stories: 2
- Patio & porch: Patio
- Exterior features: Smart Lock(s)
Lot
- Lot size: 6,969 sqft
Parking
- Total spaces: 2
- Parking features: Attached,Concrete,Garage Door Opener
- Has garage: Yes
- Attached garage spaces: 2
- Covered spaces: 2