


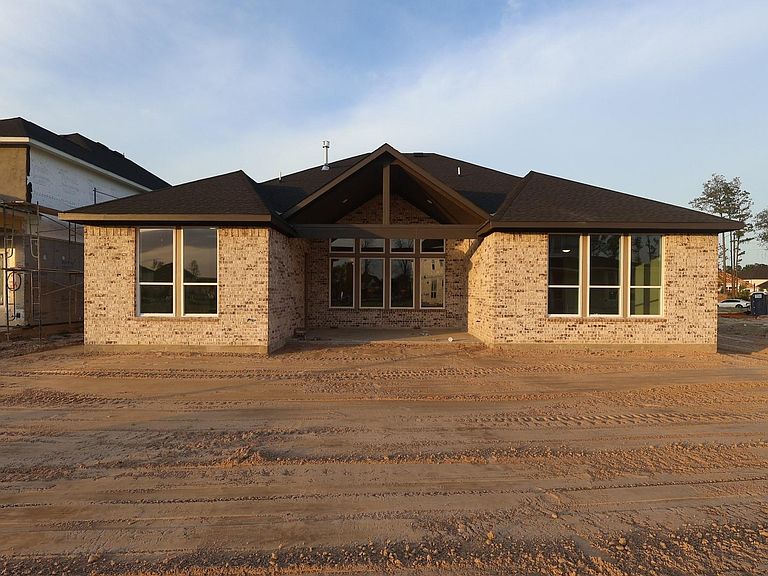


28406 Briar Springs Dr, Spring, TX, 77386
About This Home
Located in Woodson’s Reserve, this thoughtfully designed one-story home offers an expansive, open layout where the kitchen, dining area, and great room seamlessly connect to create a bright and inviting central living space. A private home office and versatile with 5th Bedroom provide flexibility for work or leisure, while an additional bedroom with full bath and a new powder room enhance comfort for guests and evolving household needs. The kitchen is beautifully appointed with GE Profile appliances, Serene quartz countertops, Extra White cabinetry with stacked uppers and interior lighting, a Trance backsplash, Silgranit Truffle sink, and under-cabinet lighting. The primary suite features a freestanding tub, Serene quartz surfaces, dramatic tile to the ceiling, and chrome Ashlyn fixtures. A tile-to-ceiling fireplace, dark bronze exterior accents, and thoughtful utility upgrades complete this exceptional home—schedule your private showing today.
Getting Around
 Car-Dependent
 Very Limited Transit
 Somewhat Bikeable
Schools
Construction
Condition
- New construction: Yes
- Year built: 2026
Materials
- Foundation: Slab
- Roof: Composition
- Construction materials: Brick,Cement Siding
Other
- Builder name: Tri Pointe Homes
Type & Style
- Home type: SingleFamily
- Architectural style: Traditional
- Property subType: Single Family Residence
Interior
Appliances
- Appliances included: ENERGY STAR Qualified Appliances,Disposal,Double Oven,Gas Oven,Microwave,Gas Cooktop,Dishwasher
- Laundry features: Electric Dryer Hookup,Washer Hookup
Bedroom
- Level: First
- Area: 132
- Dimensions: 12x11
Bedroom
- Level: First
- Area: 132
- Dimensions: 12x11
Bedroom
- Level: First
- Area: 132
- Dimensions: 12x11
Bedroom
- Level: First
- Area: 132
- Dimensions: 12x11
Bedrooms & Bathrooms
- Bedrooms: 5
- Bathrooms: 4
- Full bathrooms: 4
Dining Room
- Level: First
- Area: 204
- Dimensions: 17x12
Family Room
- Level: First
- Area: 342
- Dimensions: 19x18
Features
- Primary Bed - 1st Floor,Walk-In Closet(s)
- Flooring: Carpet,Vinyl
- Number of fireplaces: 1
- Fireplace features: Electric
- Fireplace: Yes
Heating & Cooling
- Heating features: Heat Pump
- Cooling features: Ceiling Fan(s),Electric
Interior Area
- Total structure area: 3,198
- Total interior livable area: 3,198 sqft
Other
- Level: First
- Area: 100
- Dimensions: 10x10
Primary Bedroom
- Level: First
- Area: 224
- Dimensions: 16x14
Property
Features
- Stories: 1
- Patio & porch: Covered,Porch
Lot
- Lot size: 8,816 sqft
- Features: Back Yard,Subdivided,0 Up To 1/4 Acre
Parking
- Total spaces: 3
- Parking features: Garage,Oversized,Tandem
- Has garage: Yes
- Attached garage spaces: 3
- Covered spaces: 3