

2865 White Tail Dr, Locust Grove, VA, 22508
About This Home
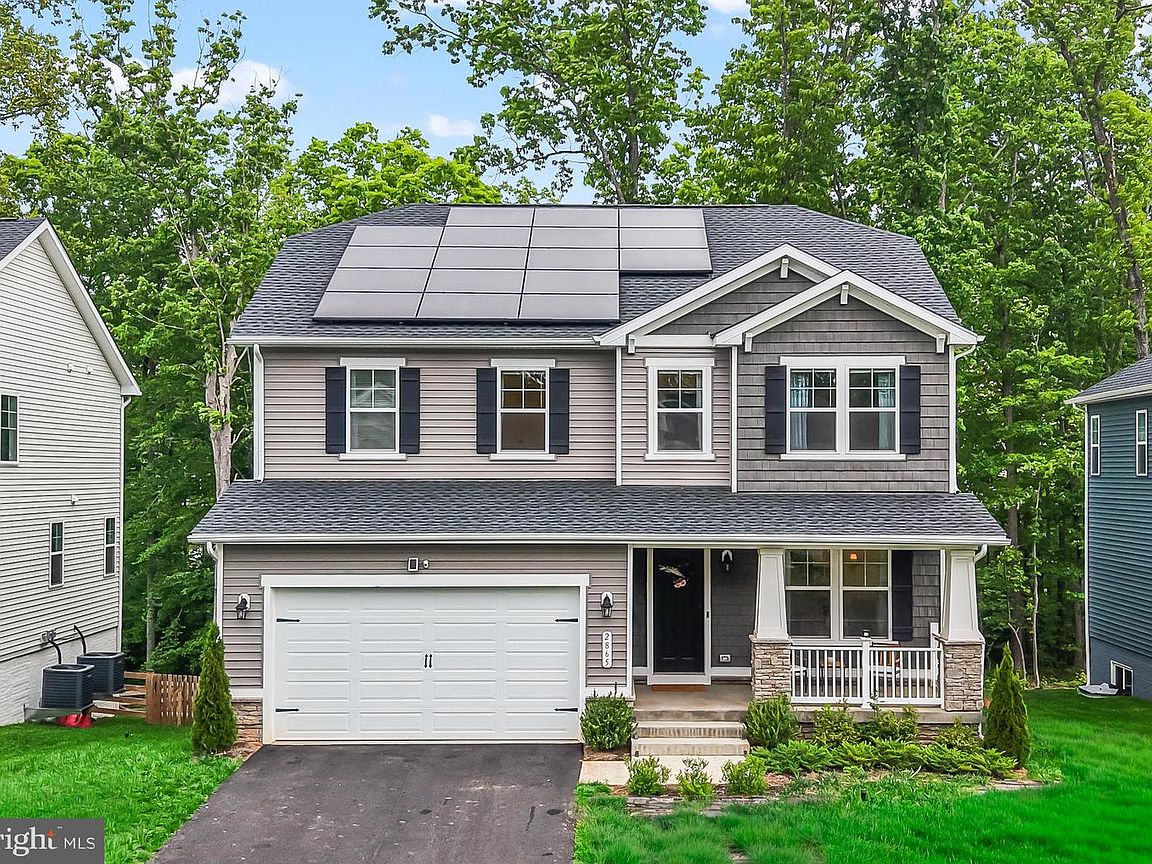
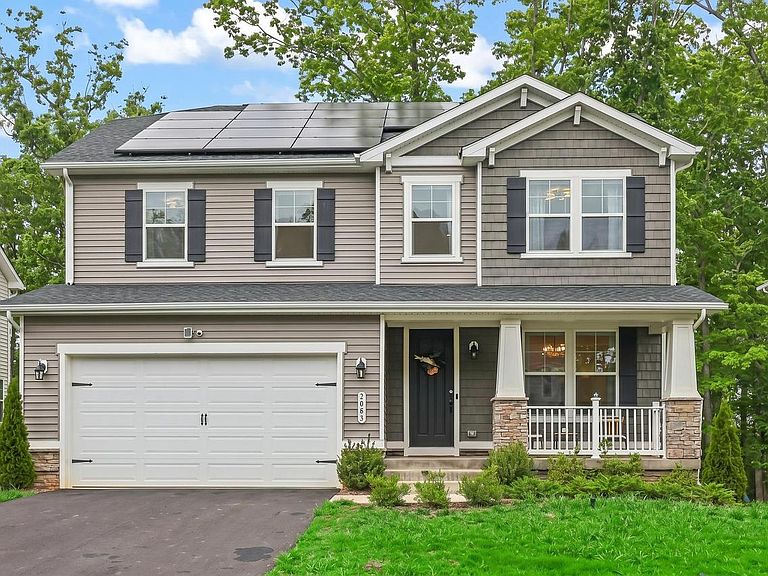
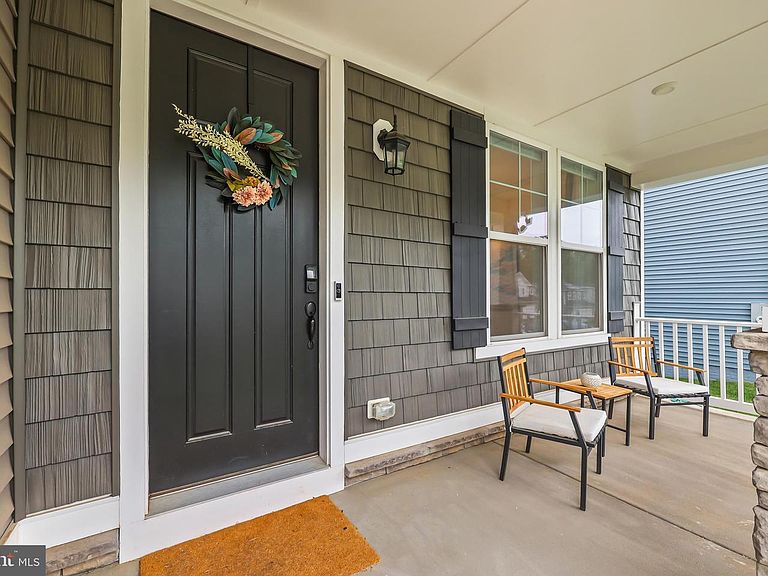
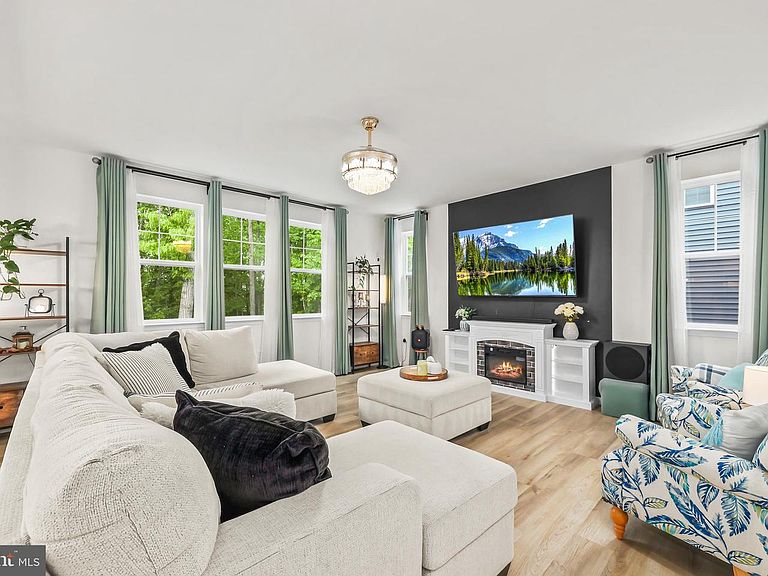
MAJOR PRICE IMPROVED! ***FHA ASSUMABLE LOAN AVAILABLE AT 5.625%*** Loaded with upgrades, this beautifully maintained home in Wilderness Shores offers modern style, energy efficiency, and privacy backing to mature trees. Enjoy peace of mind with low electric bills averaging just $100–$200 during the summer months. Inside, the open-concept main level features wide plank LVP flooring, updated light fixtures, a smart controlled thermostat, finger printed enabled front door lock, a single window solar powered automatic shade on the stairwell, and under the kitchen sink reverse osmosis water filtration system. The stunning kitchen features quartz countertops, a center island with barstool seating, and a sleek modern backsplash. With this open floor plan, the adjoining dining area and family room create a great space for gatherings and entertaining. Upstairs you'll find a versatile loft space, four bedrooms including the spacious primary bedroom suite, and the convenient upper-level laundry. The unfinished walkout basement offers tall ceilings, egress windows for future expansion, and a radon remediation system already in place. Step outside to enjoy the private backyard setting and all that Wilderness Shores has to offer, including an outdoor pool, clubhouse, playgrounds, and scenic walking trails along the Rapidan River. Why wait for new construction when this move-in ready home is available now! Call for your tour today!"
Getting Around
 Car-Dependent
 Very Limited Transit
 Somewhat Bikeable
Schools
Construction
Condition
- Year built: 2024
Materials
- Foundation: Other
- Construction materials: Vinyl Siding
Type & Style
- Home type: SingleFamily
- Architectural style: Colonial
- Property subType: Single Family Residence
Interior
Appliances
- Appliances included: Microwave,Dishwasher,Disposal,Dryer,Washer,Refrigerator,Cooktop,Water Treat System,Electric Water Heater
Basement
- Area: 0
Basement
- Has basement: Yes
- Basement: Unfinished,Rough Bath Plumb
Bedrooms & Bathrooms
- Bedrooms: 4
- Bathrooms: 3
- Full bathrooms: 2
- 1/2 bathrooms: 1
- Main level bathrooms: 1
Features
- Ceiling Fan(s)
- Flooring: Luxury Vinyl,Carpet
- Finished area below ground: 0
- Finished area above ground: 2,638
Heating & Cooling
- Heating features: Heat Pump,Electric
- Cooling features: Central Air,Electric
Interior Area
- Total structure area: 2,638
- Total interior livable area: 2,638 sqft
Property
Accessibility
- Accessibility features: None
Details
- Parcel number: 012B000001052R
- Zoning: SEE ZONING MAP
- Special condition: Standard
Features
- Levels: Three
- Stories: 3
- Pool features: Community
- Patio & porch: Porch
Lot
- Lot size: 7,448 sqft
- Lot size dimensions: 0.00 x 0.00
Parking
- Total spaces: 4
- Parking features: Garage Door Opener,Garage Faces Front,Attached,Driveway
- Has garage: Yes
- Attached garage spaces: 2
- Covered spaces: 2
- Has uncovered spaces: Yes
- Uncovered spaces: 2