
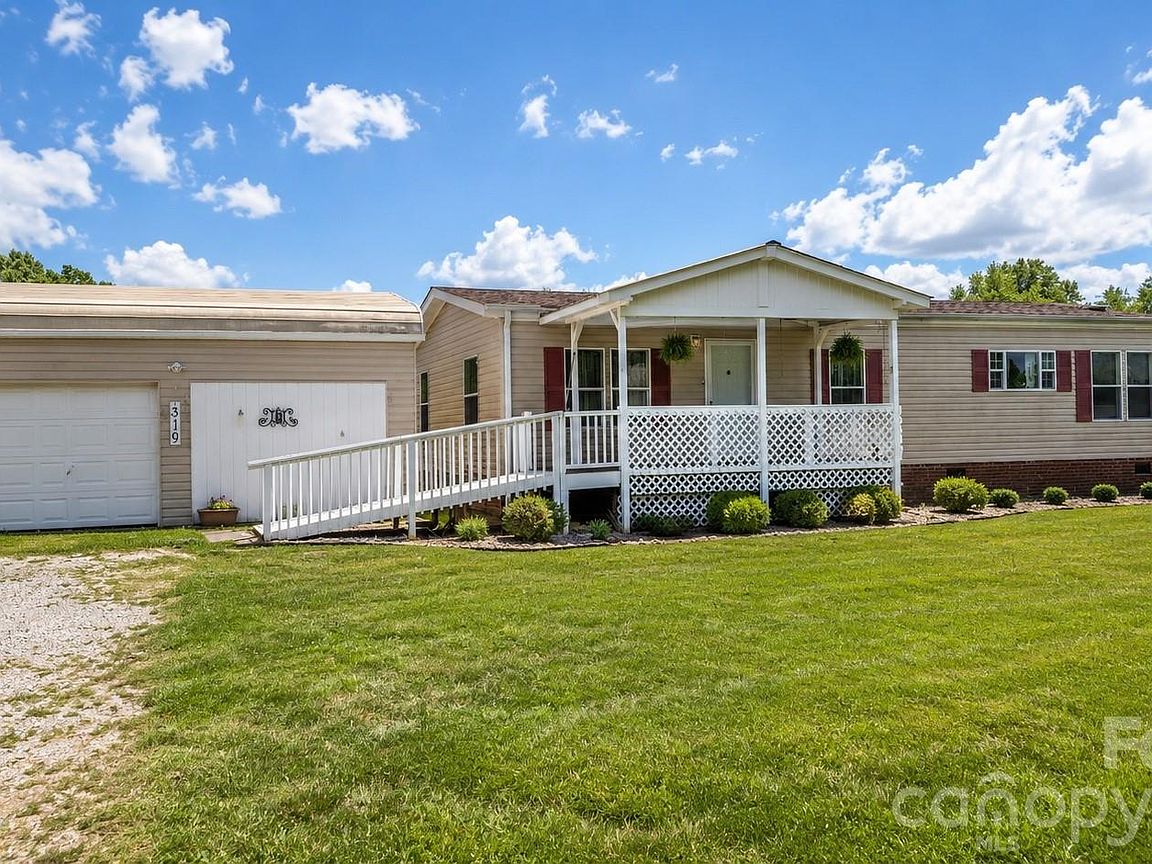


319 Jm Lovelace Rd #111, Ellenboro, NC, 28040
About This Home
Hard-to-find affordable country property with land, 25 x 23 workshop space, and storage space! This well-maintained 2 bedroom, 1 bath doublewide sits on approximately 1.24 usable acres and offers the functionality, and value buyers are searching for. Enjoy peaceful mornings on the comfortable covered front porch while taking in the quiet surroundings. The home features convenient ramp access at both the front and rear entrances for added accessibility and ease of living. Outside, the property truly stands out with a large 25 x 23 detached workshop ideal for mechanics, woodworking, hobbies, small business use, or extra storage. A detached 25 x 20 garage with additional storage room and workspace provides even more flexibility for tools, equipment, or recreational items. Whether you're looking for a starter home, downsizing, investment property, or peaceful country living with room to spread out, this property offers endless potential at an affordable price. Properties with acreage and workshop space are becoming increasingly difficult to find.
Getting Around
 Car-Dependent
 Very Limited Transit
 Somewhat Bikeable
Schools
Construction
Condition
- Year built: 2007
Materials
- Foundation: Crawl Space
- Construction materials: Vinyl
Type & Style
- Home type: MobileManufactured
- Property subType: Manufactured Home
Interior
Appliances
- Appliances included: Electric Oven,Refrigerator
- Laundry features: In Kitchen
Bedroom S
- Level: Main
Bedrooms & Bathrooms
- Bedrooms: 2
- Bathrooms: 1
- Full bathrooms: 1
- Main level bedrooms: 2
Features
- Finished area below ground: 0
- Finished area above ground: 1,152
Heating & Cooling
- Heating features: Heat Pump
- Cooling features: Heat Pump
Interior Area
- Total structure area: 1,152
- Total interior livable area: 1,152 sqft
Kitchen
- Level: Main
Living Room
- Level: Main
Property
Accessibility
- Accessibility features: Two or More Access Exits,No Interior Steps,Ramp(s)-Main Level
Details
- Parcel number: 1625821
- Zoning: none
- Special condition: Standard
Features
- Levels: One
- Stories: 1
- Patio & porch: Front Porch
Lot
- Lot size: 1.24 Acres
- Features: Cleared
Parking
- Total spaces: 1
- Parking features: Driveway,Detached Garage,Garage on Main Level
- Has garage: Yes
- Attached garage spaces: 1
- Covered spaces: 1
- Has uncovered spaces: Yes