
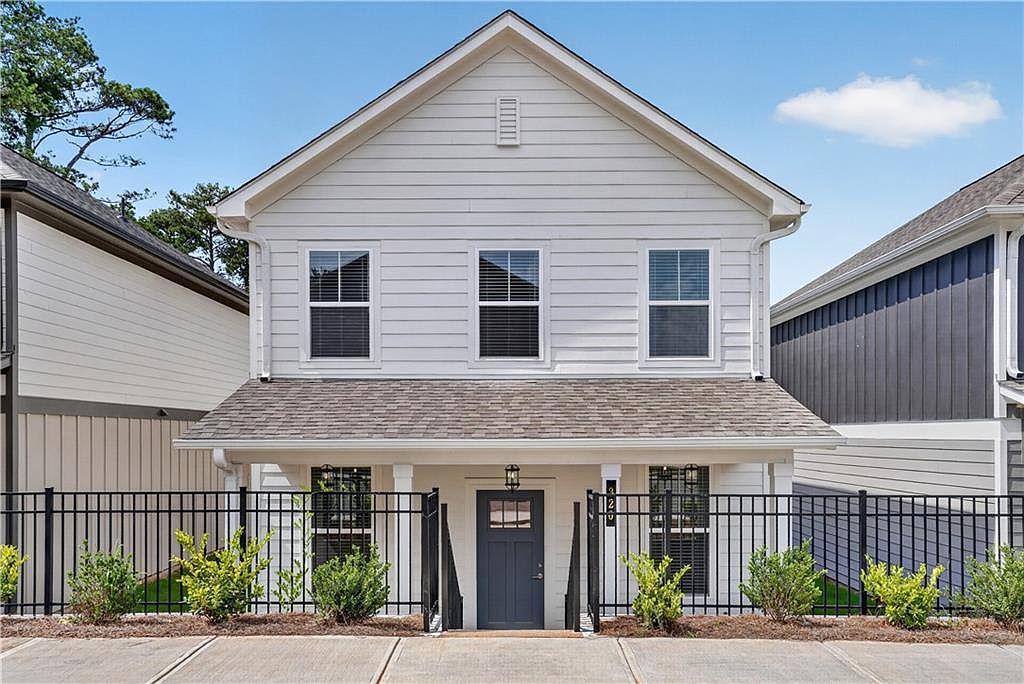
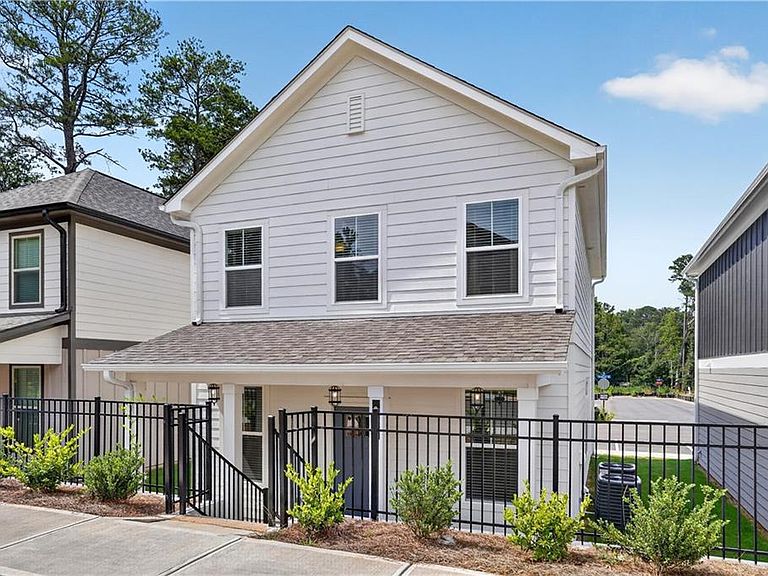

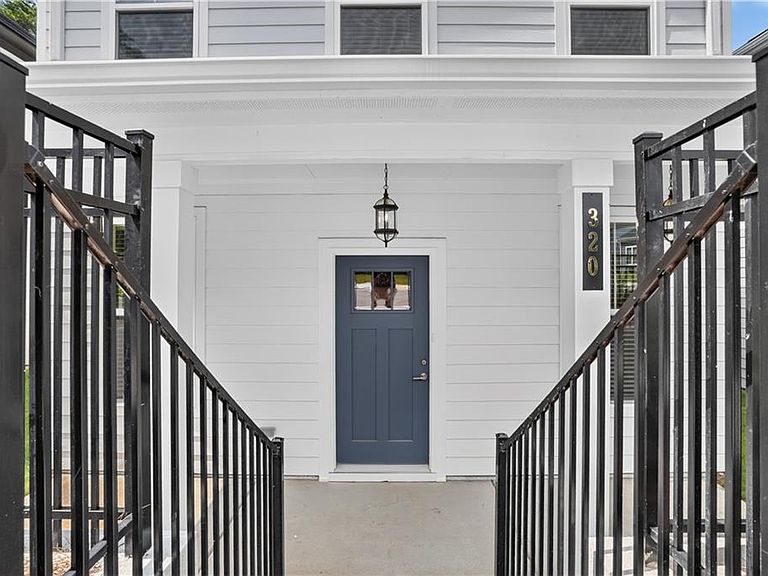

320 Dempsey Dr, Fayetteville, GA, 30214
3beds
3baths
0sqft
$349,170
--price/sqft
$2,426/moest. monthly cost
$97,040/yrincome needed
About This Home
Welcome to The Cottages at East Lanier - new construction in the heart of Fayetteville, GA! This beautifully designed 3 bedroom, 2.5 bath home offers 1,440 sq ft of thoughtfully crafted living space. Enjoy granite countertops, shaker cabinets, stainless steel GE appliances, subway tile backsplash, LVP flooring throughout, and an open staircase with wood treads and iron balusters. The dedicated laundry room and open-concept layout make everyday living effortless. Located just minutes from Trilith Studios, top dining, shopping, and easy access to I-85 - this is new construction living at an incredible value. Schedule your tour today!
Getting Around
31
 Car-Dependent
0
 Very Limited Transit
39
 Somewhat Bikeable
Schools
8/10
7/10
5/10
Construction
Condition
- Property condition: New Construction
- New construction: Yes
- Year built: 2025
Materials
- Foundation: None
- Roof: Composition
- Construction materials: Other
Type & Style
- Home type: SingleFamily
- Architectural style: Craftsman
- Property subType: Single Family Residence,Residential
Interior
Appliances
- Appliances included: Dishwasher,Disposal,Electric Water Heater,Microwave,Refrigerator
- Laundry features: In Hall
Basement
- Basement: None
Bedroom
- Features: None
Bedrooms & Bathrooms
- Bedrooms: 3
- Bathrooms: 3
- Full bathrooms: 2
- 1/2 bathrooms: 1
Dining Room
- Features: None
Features
- Double Vanity,High Speed Internet,Walk-In Closet(s)
- Window features: Double Pane Windows
- Flooring: Vinyl
- Fireplace features: None
- Attic: Pull Down Stairs
- Finished area below ground: 0
- Finished area above ground: 1,440
- Common walls with other units/homes: No Common Walls
Heating & Cooling
- Heating features: Electric
- Cooling features: Ceiling Fan(s),Electric
Interior Area
- Total structure area: 0
Kitchen
- Features: Pantry, View to Family Room
Master Bathroom
- Features: Double Vanity
Master Bedroom
- Features: None
- Level: None
Property
Accessibility
- Accessibility features: None
Details
- Parcel number: 052402019
- Other equipment: None
- Horse amenities: None
Features
- Levels: Two
- Stories: 2
- Pool features: None
- Patio & porch: Covered
- Exterior features: None,No Dock
- Spa features: None
- Fencing: None
- Has view: Yes
- View description: City
- Waterfront features: None
- Waterbody name: None
Lot
- Features: Cleared
Parking
- Total spaces: 2
- Parking features: Assigned