


60 Stonefly Lane, Elum, WA, 98922
About This Home
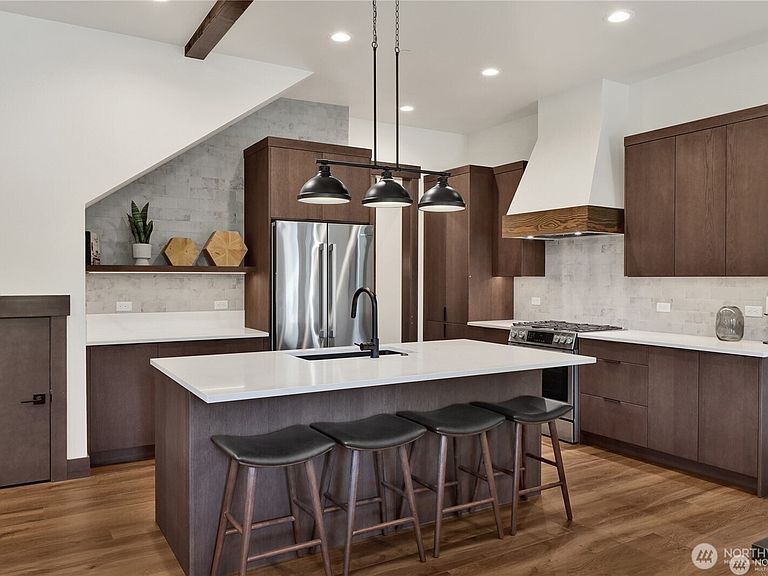
Introducing the 2,664-square-foot Mountain Bungalow at The Residences at Suncadia Social, where modern mountain living meets timeless style. This thoughtfully designed 5-bedroom, 4.5-bath home features two stacked primary suites with private ensuites, two additional bedrooms, and an attached ADU perfect for guests, a home office, or added vacation rental flexibility. The open-concept layout is filled with natural light and complemented by high-quality finishes and inviting front porch spaces that encourage indoor-outdoor living. Located in one of Suncadia's most walkable neighborhoods, you're just steps from the new Suncadia Social retail village, offering shopping, dining, coffee, and vibrant community gathering spaces. Miles of scenic trails and Suncadia's renowned resort amenities are also just moments away. Only 80 miles from Seattle, this home is ideal as a full-time residence, weekend getaway, or investment opportunity. For a limited time, take advantage of our Summer Incentives. The developer will pay the $7,000 Suncadia Sports & Fitness Membership initiation fee when you enroll with Suncadia Property Management, plus you'll receive your choice of a seller credit at closing or a professionally curated furniture package.
Getting Around
 Car-Dependent
 Very Limited Transit
 Somewhat Bikeable
Schools
Construction
Condition
- Property condition: Very Good
- New construction: Yes
- Year built: 2025
Materials
- Foundation: Poured Concrete
- Roof: Composition,Metal
- Construction materials: Cement Planked,Wood Products,Cement Plank
Notable Dates
- Major remodel year: 2026
Other
- Builder name: NW Roots Construction
Type & Style
- Home type: SingleFamily
- Architectural style: Contemporary,2 Story
- Property subType: Single Family Residence
Interior
Appliances
- Appliances included: Dishwasher,Disposal,Refrigerator,Stove(s)/Range(s),Tankless Water Heater,Dishwasher(s),Garbage Disposal,Refrigerator(s),Water Heater: Tankless
Basement
- Basement: None
Bathroom Full
- Level: Second
Bathroom Full
- Level: Second
Bathroom Full
- Level: Second
Bathroom Full
- Level: Main
Bedroom
- Level: Second
Bedroom
- Level: Second
Bedroom
- Level: Second
Bedrooms & Bathrooms
- Bedrooms: 6
- Bathrooms: 6
- Full bathrooms: 5
- 1/2 bathrooms: 1
- Main level bathrooms: 2
- Main level bedrooms: 1
Dining Room
- Level: Main
Entry Hall
- Level: Main
Family Room
- Level: Main
Features
- Bath Off Primary,High Tech Cabling
- Window features: Dbl Pane/Storm Window
- Flooring: Ceramic Tile,Vinyl Plank
- Number of fireplaces: 1
- Fireplace features: Gas,Lower Level: 1,Fireplace
- Fireplace: Yes
Heating & Cooling
- Heating features: Fireplace,90%+ High Efficiency,Ductless,Forced Air,HRV/ERV System,Radiant,Recirculation Pump,Electric,Natural Gas
- Cooling features: 90%+ High Efficiency,Ductless,Forced Air
Interior Area
- Total structure area: 2,664
- Total interior livable area: 2,664 sqft
Kitchen With Eating Space
- Level: Main
Living Room
- Level: Main
Master Bedroom
- Level: Main
Master Bedroom
- Level: Second
Other
- Level: Main
Other
- Level: Second
Property
Details
- Parcel number: 963811
- Special condition: Standard
Features
- Levels: Two
- Stories: 2
- Entry location: Main
- Patio & porch: Second Kitchen,Second Primary Bedroom,Bath Off Primary,Dbl Pane/Storm Window,Fireplace,High Tech Cabling,Sprinkler System,Vaulted Ceiling(s),Water Heater
- Topography of land: Level
Lot
- Lot size: 4,356 sqft
- Features: Drought Resistant Landscape,Open Lot,Paved,Sidewalk,Electric Car Charging,Gas Available,High Speed Internet,Patio,Sprinkler System
- Lot size dimensions: 4358
Parking
- Total spaces: 2
- Parking features: Attached Garage
- Has garage: Yes
- Covered spaces: 2