



9338 Crestview Circle, Beach Gardens, FL, 33412
About This Home
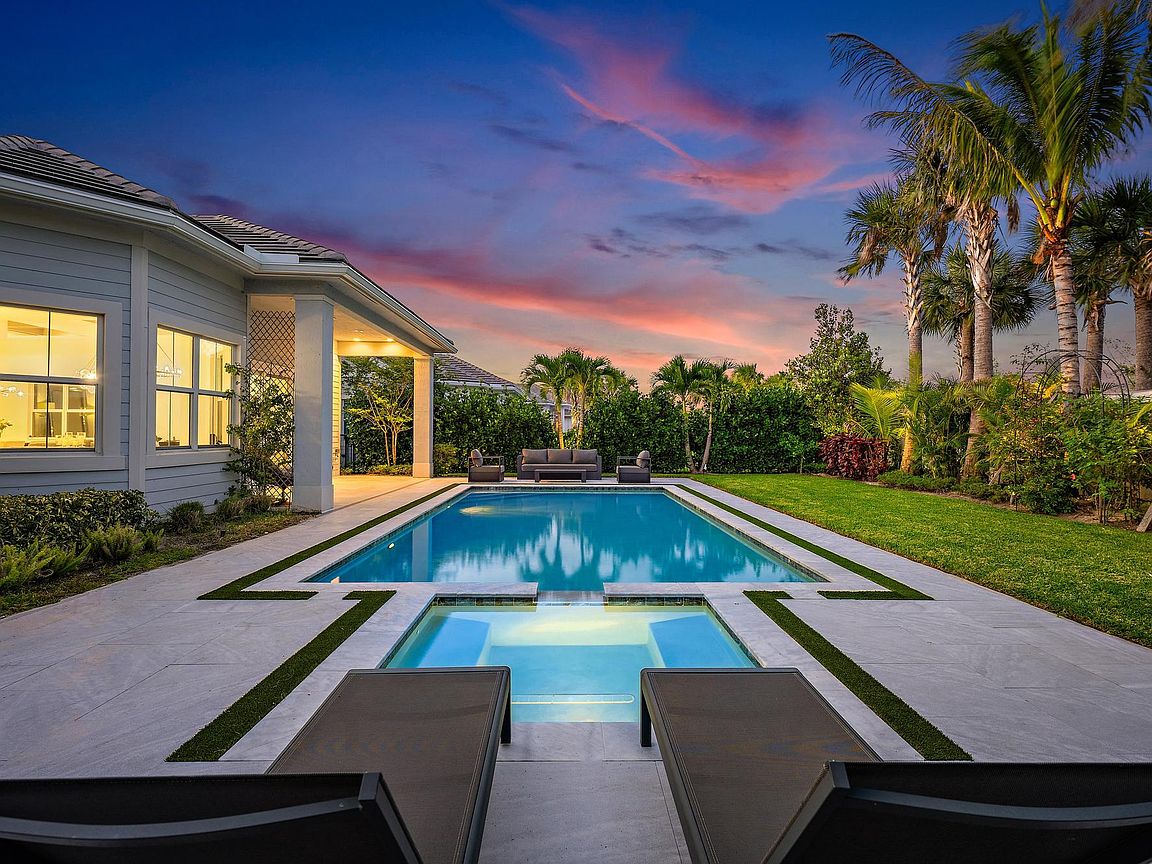
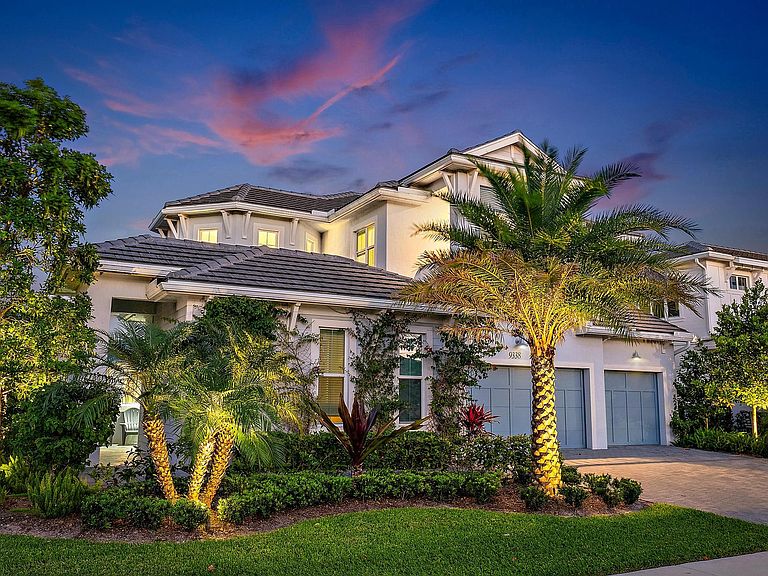
Better than new and thoughtfully curated throughout, this exceptional Antilles model in Watermark at Avenir presents a true private oasis—cohesively designed inside and out to convey a modern, serene aesthetic. Offering 5 bedrooms, 4.5 baths, a loft, and a spacious three-car garage, this residence spans nearly 4,000 square feet under air and reflects a level of post-build enhancement rarely found. From the moment you arrive, sandblasted marble pavers create a refined and welcoming approach, complemented by extensive, professionally designed landscaping with mature palms that add drama, privacy, and a lush, resort-like presence. Inside, the foyer opens to a light-filled, open-concept layout, enhanced by designer upgrades including striking wood box-beam ceiling accents that bring warmth, architectural interest, and timeless sophistication. The kitchen is both elegant and highly functional, centered around a large island with breakfast bar, abundant cabinetry, and generous counter space, seamlessly flowing into the great room. Expansive sliding glass doors open to the covered lanai, creating effortless indoor-outdoor living. A formal dining room and private study provide flexibility for entertaining and working from home. The primary suite is ideally located on the first floor, featuring dual walk-in closets and a spa-inspired bath with soaking tub, separate shower, and private water closet. A guest bedroom and full bath, along with the den/office, are also conveniently located on the main level. Upstairs, two additional bedrooms with walk-in closets are complemented by a shared bath and a generous loft space, perfect for media or recreation. All four secondary bedrooms are enhanced with custom closet systems by Closet Maven, adding both style and functionality. Outdoor living is a true showpiece, highlighted by a dramatic, modern pool and spa, expansive yard space, and extensive landscape lighting that enhances the ambiance both day and night. The covered patio is pre-plumbed for a future summer kitchen, offering additional potential for entertaining. Additional features include impact windows throughout, designer lighting fixtures, a finished garage with epoxy flooring, and a carefully curated interior palette that feels both contemporary and timeless. Residents of Avenir enjoy a thoughtfully designed, amenity-rich lifestyle featuring a 16,000-square-foot clubhouse, resort-style pools, state-of-the-art fitness center, tennis and pickleball courts, and miles of scenic walking and biking trails. Expansive green spaces and a unique working farm enhance the community's connection to nature, while the planned Town Center will bring dining, shopping, and everyday conveniences just moments from home. A refined, move-in-ready residence where design, comfort, and lifestyle come together seamlessly—this is modern Florida living at its best.
Getting Around
 Car-Dependent
 Very Limited Transit
 Somewhat Bikeable
Schools
Construction
Condition
- Property condition: Resale
- Year built: 2023
Materials
- Roof: Tile
- Construction materials: Block,Concrete,Stucco
Other
- Builder model: Clearwater Antilles
- Builder name: Toll Brothers
Type & Style
- Home type: SingleFamily
- Architectural style: Traditional
- Property subType: Single Family Residence
Interior
Appliances
- Appliances included: Cooktop,Dryer,Dishwasher,Gas Cooktop,Disposal,Gas Range,Gas Water Heater,Microwave,Oven,Refrigerator,Water Heater,Washer
- Laundry features: Washer Hookup,Inside,Laundry Room,Laundry Tub,Sink
Bedrooms & Bathrooms
- Bedrooms: 5
- Bathrooms: 5
- Full bathrooms: 4
- 1/2 bathrooms: 1
- Main level bathrooms: 2
- Main level bedrooms: 3
Features
- Breakfast Bar,Bathtub,Dual Sinks,Entrance Foyer,Eat-in Kitchen,High Ceilings,Kitchen Island,Kitchen/Dining Combo,Main Level Primary,Pantry,Split Bedrooms,Soaking Tub,Separate Shower,Walk-In Closet(s)
- Door features: French Doors
- Window features: Sliding
- Flooring: Carpet,Tile
Heating & Cooling
- Heating features: Central,Electric
- Cooling features: Central Air,Electric
Interior Area
- Total structure area: 5,174
- Total interior livable area: 3,953 sqft
Kitchen
- Level: Main
- Area: 356.73
- Dimensions: 25.3 X 14.1
Living Room
- Level: Main
- Area: 354
- Dimensions: 17.7 X 20
Master Bedroom
- Level: Main
- Area: 336.3
- Dimensions: 17.7 X 19
Property
Accessibility
- Accessibility features: None
Details
- Parcel number: 52414214110000500
- Zoning: PDA (city)
- Special condition: Standard,Listed As-Is
Features
- Levels: Two
- Stories: 2
- Entry location: Entry Level Living Area Y
- Private pool: Yes
- Pool features: Gunite,In Ground,Private,Pool/Spa Combo,Salt Water,Association
- Patio & porch: Covered,Patio,Balcony
- Exterior features: Balcony,Outdoor Living Area
- Has spa: Yes
- Spa features: Above Ground,Heated,In Ground
- Fencing: Back Yard,Fenced
- Has view: Yes
- View description: Garden,Pool
- Waterfront features: None
Lot
- Lot size: 9,827 sqft
- Features: Sprinklers Automatic,< 1/4 Acre
- Lot size dimensions: 70' x 140'
Parking
- Total spaces: 3
- Parking features: Attached,Driveway,Garage,Garage Door Opener
- Has garage: Yes
- Attached garage spaces: 3
- Covered spaces: 3
- Has uncovered spaces: Yes