



9338 Crestview Circle, Beach Gardens, FL, 33412
About This Home
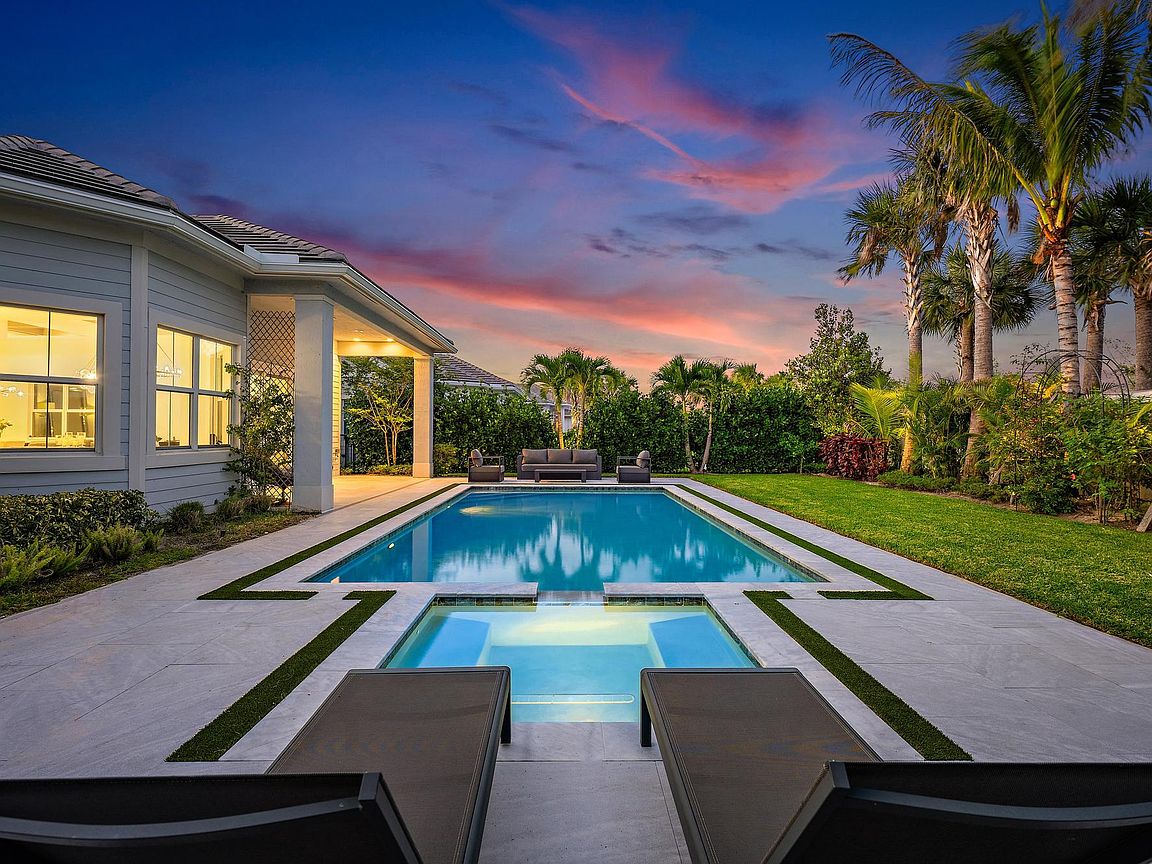
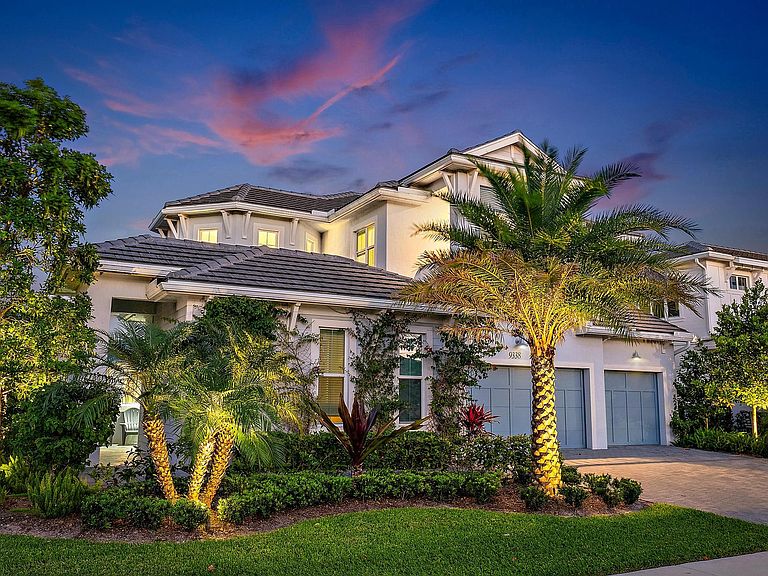
Better than new and thoughtfully curated throughout, this exceptional Antilles model in Watermark at Avenir presents a true private oasis—cohesively designed inside and out to convey a modern, serene aesthetic. Offering 5 bedrooms, 4.5 baths, a loft, and a spacious three-car garage, this residence spans nearly 4,000 square feet under air and reflects a level of post-build enhancement rarely found. From the moment you arrive, sandblasted marble pavers create a refined and welcoming approach, complemented by extensive, professionally designed landscaping with mature palms that add drama, privacy, and a lush, resort-like presence. Inside, the foyer opens to a light-filled, open-concept layout, enhanced by designer upgrades including striking wood box-beam ceiling accents that bring warmth, architectural interest, and timeless sophistication. The kitchen is both elegant and highly functional, centered around a large island with breakfast bar, abundant cabinetry, and generous counter space, seamlessly flowing into the great room. Expansive sliding glass doors open to the covered lanai, creating effortless indoor-outdoor living. A formal dining room and private study provide flexibility for entertaining and working from home. The primary suite is ideally located on the first floor, featuring dual walk-in closets and a spa-inspired bath with soaking tub, separate shower, and private water closet. A guest bedroom and full bath, along with the den/office, are also conveniently located on the main level. Upstairs, two additional bedrooms with walk-in closets are complemented by a shared bath and a generous loft space, perfect for media or recreation. All four secondary bedrooms are enhanced with custom closet systems by Closet Maven, adding both style and functionality. Outdoor living is a true showpiece, highlighted by a dramatic, modern pool and spa, expansive yard space, and extensive landscape lighting that enhances the ambiance both day and night. The covered patio is pre-plumbed for a future summer kitchen, offering additional potential for entertaining. Additional features include impact windows throughout, designer lighting fixtures, a finished garage with epoxy flooring, and a carefully curated interior palette that feels both contemporary and timeless. Residents of Avenir enjoy a thoughtfully designed, amenity-rich lifestyle featuring a 16,000-square-foot clubhouse, resort-style pools, state-of-the-art fitness center, tennis and pickleball courts, and miles of scenic walking and biking trails. Expansive green spaces and a unique working farm enhance the community's connection to nature, while the planned Town Center will bring dining, shopping, and everyday conveniences just moments from home. A refined, move-in-ready residence where design, comfort, and lifestyle come together seamlessly—this is modern Florida living at its best.
Getting Around
 Car-Dependent
 Very Limited Transit
 Somewhat Bikeable
Schools
Construction
Condition
- Property condition: Resale
- Year built: 2023
Materials
- Roof: Tile
- Construction materials: Block,Concrete,Stucco
Other
- Builder model: Clearwater Antilles
- Builder name: Toll Brothers
Type & Style
- Home type: SingleFamily
- Architectural style: Traditional
- Property subType: Single Family Residence
Interior
Appliances
- Appliances included: Cooktop,Dryer,Dishwasher,Gas Cooktop,Disposal,Gas Range,Gas Water Heater,Microwave,Oven,Refrigerator,Water Heater,Washer
- Laundry features: Washer Hookup,Inside,Laundry Room,Laundry Tub,Sink
Bedrooms & Bathrooms
- Bedrooms: 5
- Bathrooms: 5
- Full bathrooms: 4
- 1/2 bathrooms: 1
- Main level bathrooms: 2
- Main level bedrooms: 3
Features
- Breakfast Bar,Bathtub,Dual Sinks,Entrance Foyer,Eat-in Kitchen,High Ceilings,Kitchen Island,Kitchen/Dining Combo,Main Level Primary,Pantry,Split Bedrooms,Soaking Tub,Separate Shower,Walk-In Closet(s)
- Door features: French Doors
- Window features: Sliding
- Flooring: Carpet,Tile
Heating & Cooling
- Heating features: Central,Electric
- Cooling features: Central Air,Electric
Interior Area
- Total structure area: 5,174
- Total interior livable area: 3,953 sqft
Kitchen
- Level: Main
- Area: 356.73
- Dimensions: 25.3 X 14.1
Living Room
- Level: Main
- Area: 354
- Dimensions: 17.7 X 20
Master Bedroom
- Level: Main
- Area: 336.3
- Dimensions: 17.7 X 19
Property
Accessibility
- Accessibility features: None
Details
- Parcel number: 52414214110000500
- Zoning: PDA (city)
- Special condition: Standard,Listed As-Is
Features
- Levels: Two
- Stories: 2
- Entry location: Entry Level Living Area Y
- Private pool: Yes
- Pool features: Gunite,In Ground,Private,Pool/Spa Combo,Salt Water,Association
- Patio & porch: Covered,Patio,Balcony
- Exterior features: Balcony,Outdoor Living Area
- Has spa: Yes
- Spa features: Above Ground,Heated,In Ground
- Fencing: Back Yard,Fenced
- Has view: Yes
- View description: Garden,Pool
- Waterfront features: None
Lot
- Lot size: 9,827 sqft
- Features: Sprinklers Automatic,< 1/4 Acre
- Lot size dimensions: 70' x 140'
Parking
- Total spaces: 3
- Parking features: Attached,Driveway,Garage,Garage Door Opener
- Has garage: Yes
- Attached garage spaces: 3
- Covered spaces: 3
- Has uncovered spaces: Yes
Climate Risk is Financial Risk
Every home has a financial story beyond the listing price. Below, you’ll see the climate risks that could affect this property — and in Bills & Affordability, how those risks may influence repairs, insurance, utilities, and long-term value.
Biggest Threats for This Home
- Hurricane

- Heat Wave

- Wildfire

- Tsunami

How This Home’s Risks Compare
FEMA Declared Disasters in Palm Beach County and Florida
Understanding the Costs
Financial advisors generally recommend spending no more than 30% of your gross household income on housing costs. In practice, many households stretch to 35% or beyond — especially in high-cost markets.
Estimated Costs Today
| Monthly | Annual | |
|---|---|---|
| Mortgage | $7,938 | $95,256 |
| Home Insurance * | $934 | $11,208 |
| Property Taxes | $1,072 | $12,864 |
| Electricity | $397 | $4,773 |
| Total | $10,341 | $124,092 |
Income You'd Need if You Spent...
Florida FAIR Plan Programs


How Costs Could Change Over Time
Climate risk is quickly impacting all of the major home ownership costs. Adjust the growth rates and percentage of income spent on housing below to see how your housing costs could change over the next 10 years — and what income you'd need to keep up.
Comparing Against the Market
Price Per Sq Ft
vs Other Active Listings
Avg $/sqft
vs Homes Sold Last Month
Median $/sqft
Current Market Trends
Median Price Per Square Foot
The median price per square foot of homes sold in this area each month. Compare this to this listing's price per square foot to gauge whether the home is priced in line with recent sales.
Historicals for This Listing
Zestimate History ($/sqft)
Price History
| Date | Event | Price |
|---|---|---|
| 2026-06-26 | Price change | $1,570,000 |
| 2026-04-18 | Listed for sale | $1,595,000 |
| 2023-06-30 | Sold | $1,300,000 |
 View on Zillow