

91 Willow Creek Rd, Fairfield, ID, 83327
About This Home
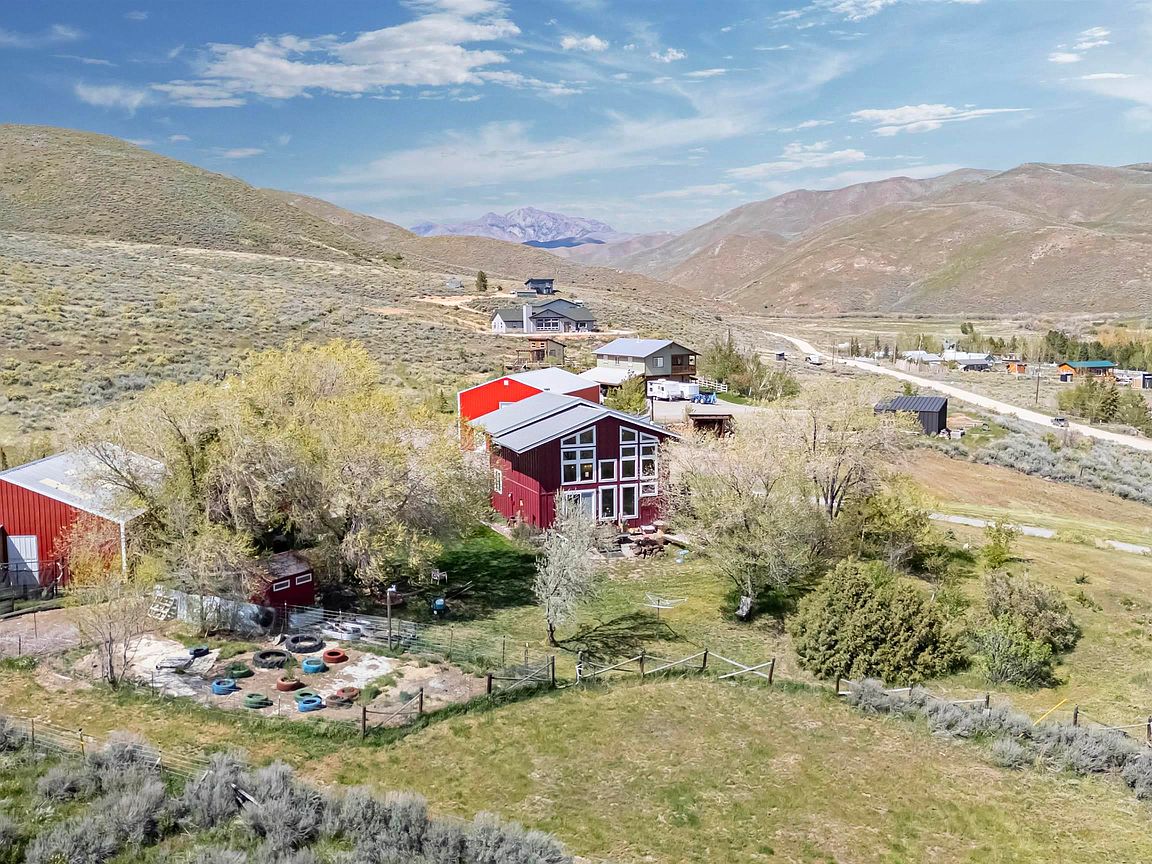
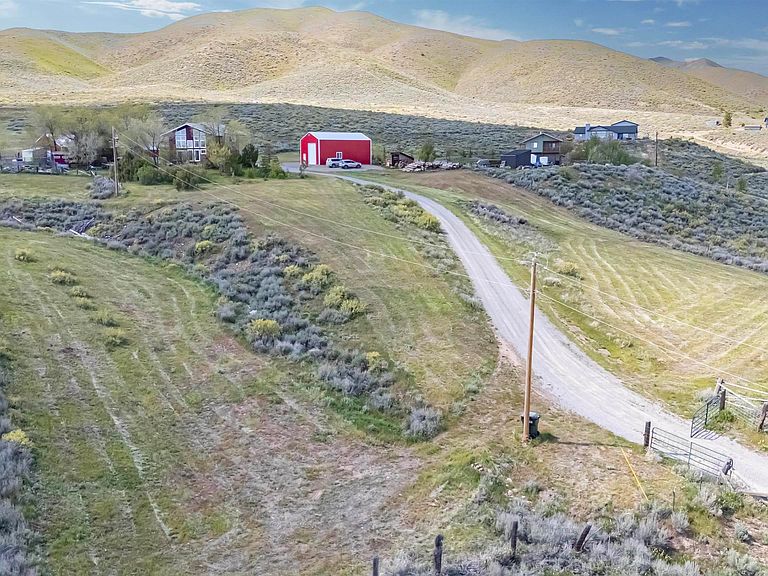
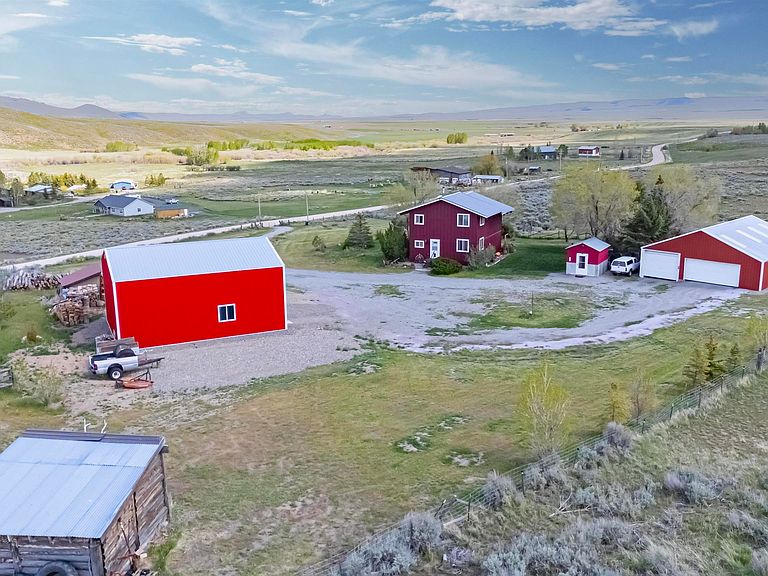
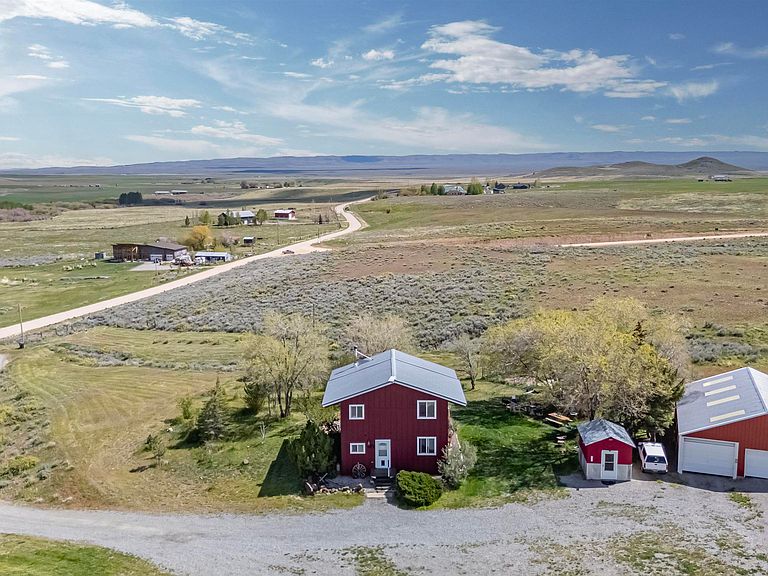
Experience the beauty of spacious country living, privacy, and breathtaking views in Fairfield, Idaho! Nestled on 3 acres, this property offers more than 1200 square feet of living space, featuring 3 bedrooms and 1.5 baths. Enjoy the impressive vaulted great room with floor-to-ceiling windows. The main level features the primary bedroom, a full bath, and an open-concept kitchen that flows into the dining and great room. Upstairs you'll find 2 bedrooms and a convenient half-bath. The property has been significantly updated with a new roof, a remodeled bathroom, new stainless steel appliances, and updated plumbing. It is perfectly equipped for country living with a fully fenced yard, a deck, firepit area, greenhouse, a chicken coop, an insulated walk-in shed, a loafing shed, and a wood shed. There is also a designated area wired for a hot tub. Additionally, there are 2 shops! There is an oversized 36x40 garage with 220V, and an extra "mancave" room for storage. AND a 30x40 fully insulated shop built in 2025 which boasts 18' walls, and is wired for electricity. The grounds are further enhanced by a variety of mature trees and landscaping. The location is highly convenient, situated just 1.5 miles from the Blaine County line. This provides easy access to the Wood River Valley, Boise, and Twin Falls, all of which are within a 1–2 hour drive making this a perfect full or part-time oasis!
Getting Around
 Car-Dependent
 Very Limited Transit
 Somewhat Bikeable
Schools
Construction
Condition
- Year built: 1991
Materials
- Roof: Metal
- Construction materials: Insulation,Wood Siding
Type & Style
- Home type: SingleFamily
- Property subType: Single Family Residence
Interior
Appliances
- Appliances included: Electric Water Heater,Disposal,Microwave,Oven/Range Freestanding,Refrigerator,Dryer
Bedroom2
- Level: Upper
Bedroom3
- Level: Upper
Bedrooms & Bathrooms
- Bedrooms: 3
- Bathrooms: 2
- Main level bathrooms: 1
- Main level bedrooms: 1
Features
- Great Room,Number of Baths Main Level: 1,Number of Baths Upper Level: 0.5
- Fireplace features: Wood Burning Stove
- Fireplace: Yes
- Finished area below ground: 0
- Finished area above ground: 1,203
Heating
- Heating features: Wood
Interior Area
- Total structure area: 1,203
- Total interior livable area: 1,203 sqft
Kitchen
- Level: Main
Master Bedroom
- Level: Main
Property
Details
- Parcel number: RP00170003004!!
Features
- Levels: Two
- Exterior features: Dog Run
- Fencing: Full
- Has view: Yes
- Horses can be raised: Yes
Lot
- Lot size: 3.02 Acres
- Features: 1 - 4.99 AC,Garden,Horses,Views,Chickens,Rolling Slope,Winter Access
Parking
- Total spaces: 2
- Parking features: Detached
- Has garage: Yes
- Attached garage spaces: 2
- Covered spaces: 2