



Twelve Oaks Rd, Jamestown, TN, 38556
About This Home
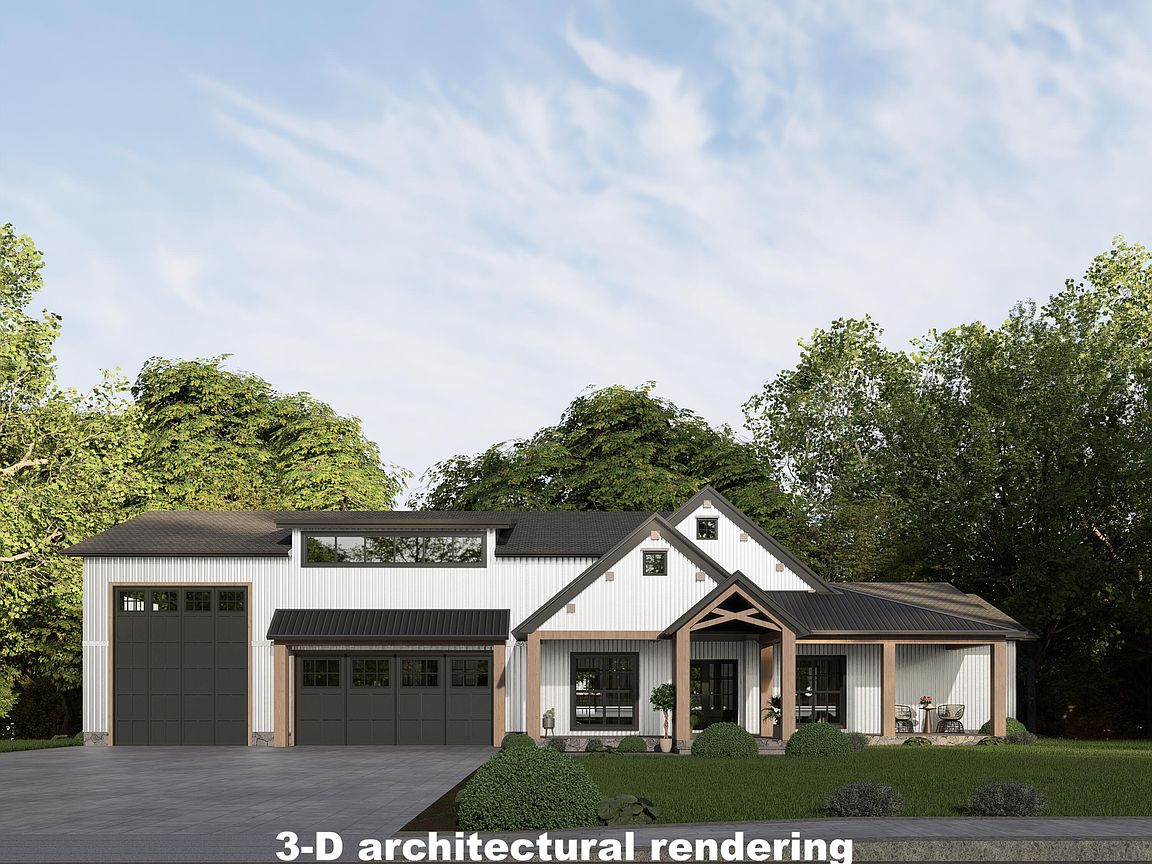
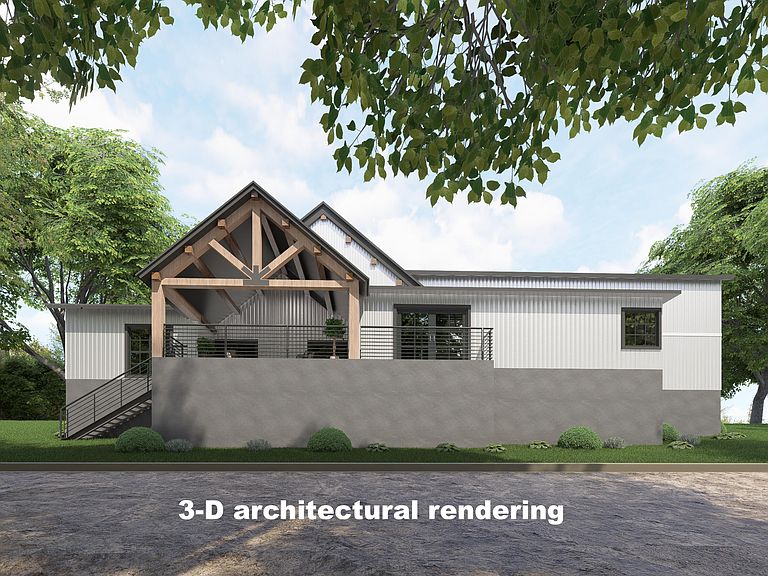
Tucked away on 2.5 private acres in Jamestown, TN, this stunning new construction home delivers an elevated lifestyle surrounded by mature hardwoods and natural forest. With an estimated completion in late July, there's still time to get under contract and personalize select finishes to make it your own. The open, thoughtfully designed floor plan flows seamlessly from a generous living room to a formal dining space and into a truly remarkable chef's kitchen. The kitchen is loaded with custom cabinetry, a 48'' 8-burner gas range with double ovens, two full-size refrigerators, and a commanding island with front-facing storage and a built-in drawer microwave. Finishing touches include glass-front upper cabinets, LED under-cabinet lighting, a deep farmhouse porcelain sink, pull-out trash systems, drawer stacks, and dedicated pan storage. What looks like a seamless wall of cabinetry conceals a fully equipped second kitchen and butler's pantry -- outfitted with butcher block counters, a sink, dishwasher, electric range, and space for an extra refrigerator or freezer. Built-in shelving with integrated outlets keeps countertop appliances out of sight, and a sealed pass-through door from the garage makes grocery unloading effortless. The primary suite is a true sanctuary, complete with a private deck, bedside reading lights, ceiling fan, and LED lighting. The spa-inspired en-suite features a freestanding soaking tub, an oversized shower with rain head, wand, and standard fixtures behind a frameless glass door. The custom walk-in closet offers three full shoe cubbies and real wood rods, and connects directly to a dedicated laundry room with utility sink. Two guest bedrooms on the main level are finished with custom closets, shoe cubbies, ceiling fans, and LED lighting -- plus two additional hallway storage closets nearby. A fourth bedroom or flex space awaits upstairs, served by a full bathroom and closet, making it ideal for guests, a home office, or a game room. Storage is abundant throughout, including climate-controlled closets and a large walk-in attic that's been decked and drywalled -- ready for use as non-climate-controlled storage. Step outside to an impressive timber-framed rear deck with cable railing, ceiling fan, and pre-plumbed natural gas stub-out for a future outdoor kitchen. Out front, colored and stamped concrete accents the porch, walkway, and garage apron for standout curb appeal. The garage setup is exceptional -- a primary bay features an 18' insulated door with MyQ WiFi control, while a dedicated RV garage offers a 14' insulated high-lift door with side-mount motor and 50-amp service. Just inside, a mudroom with built-in bench and shelving keeps things organized, alongside a private powder bath. Built to perform, the home features 2x6 framing with R-19 insulation, dual HVAC systems, a Navien tankless water heater, 6'' gutters draining to underground lines, Cat6 wiring throughout with fiber optic already run to the house, and full perimeter LED flood lighting. The grounds will be finish-graded with fresh topsoil, Harley raked, seeded, and strawed, with the outer perimeter forestry mulched for a clean, natural edge. A blacktop driveway is included and will be installed prior to closing.
Getting Around
 Car-Dependent
 Very Limited Transit
 Somewhat Bikeable
Schools
Construction
Condition
- Year built: 2026
Materials
- Construction materials: Fiber Cement,Metal Siding,Block,Frame
Type & Style
- Home type: SingleFamily
- Architectural style: Contemporary,Traditional
- Property subType: Single Family Residence
Interior
Appliances
- Appliances included: Tankless Water Heater,Gas Range,Dishwasher,Microwave,Refrigerator,Self Cleaning Oven
Basement
- Basement: Crawl Space
Bedrooms & Bathrooms
- Bedrooms: 4
- Bathrooms: 4
- Full bathrooms: 3
- 1/2 bathrooms: 1
Features
- Walk-In Closet(s),Cathedral Ceiling(s),Kitchen Island,Pantry,Breakfast Bar,Bonus Room
- Window features: ENERGY STAR Qualified Windows
- Flooring: Laminate
- Number of fireplaces: 1
- Fireplace features: Gas,Ventless,Gas Log
- Fireplace: Yes
Heating & Cooling
- Heating features: Central,Heat Pump,Natural Gas,Zoned,Electric
- Cooling features: Central Air,Ceiling Fan(s),Zoned
Interior Area
- Total structure area: 3,204
- Total interior livable area: 3,204 sqft
Property
Details
- Parcel number: 085 074.3
Features
- Exterior features: Prof Landscaped
- Has view: Yes
- View description: Trees/Woods
- Waterfront features: Creek
Lot
- Lot size: 2.50 Acres
- Features: Cul-De-Sac,Private,Wooded
Parking
- Total spaces: 4
- Parking features: RV Garage,Garage Door Opener,Attached,RV Access/Parking,Main Level
- Has garage: Yes
- Attached garage spaces: 4
- Covered spaces: 4
Climate Risk is Financial Risk
Every home has a financial story beyond the listing price. Below, you’ll see the climate risks that could affect this property — and in Bills & Affordability, how those risks may influence repairs, insurance, utilities, and long-term value.
Biggest Threats for This Home
- Lightning

- Cold Wave

- Strong Wind

- Winter Weather

- Hail

- Tornado

- Wildfire

How This Home’s Risks Compare
FEMA Declared Disasters Across Tennessee Counties
Understanding the Costs
Financial advisors generally recommend spending no more than 30% of your gross household income on housing costs. In practice, many households stretch to 35% or beyond — especially in high-cost markets.
Estimated Costs Today
| Monthly | Annual | |
|---|---|---|
| Mortgage | $4,242 | $50,904 |
| Home Insurance | $335 | $4,020 |
| Property Taxes | $188 | $2,256 |
| Electricity | $260 | $3,123 |
| Total | $5,025 | $60,300 |
Income You'd Need if You Spent...
How Costs Could Change Over Time
Climate risk is quickly impacting all of the major home ownership costs. Adjust the growth rates and percentage of income spent on housing below to see how your housing costs could change over the next 10 years — and what income you'd need to keep up.
Comparing Against the Market
Price Per Sq Ft
vs Other Active Listings
Avg $/sqft
vs Homes Sold Last Month
Median $/sqft
Current Market Trends
Median Price Per Square Foot
The median price per square foot of homes sold in this area each month. Compare this to this listing's price per square foot to gauge whether the home is priced in line with recent sales.
Historicals for This Listing
Zestimate History ($/sqft)
No zestimate history available
Price History
| Date | Event | Price |
|---|---|---|
| 2026-05-08 | Listed for sale | $839,000 |
 View on Zillow