



189 Michael Ln, Madisonville, TN, 37354
About This Home
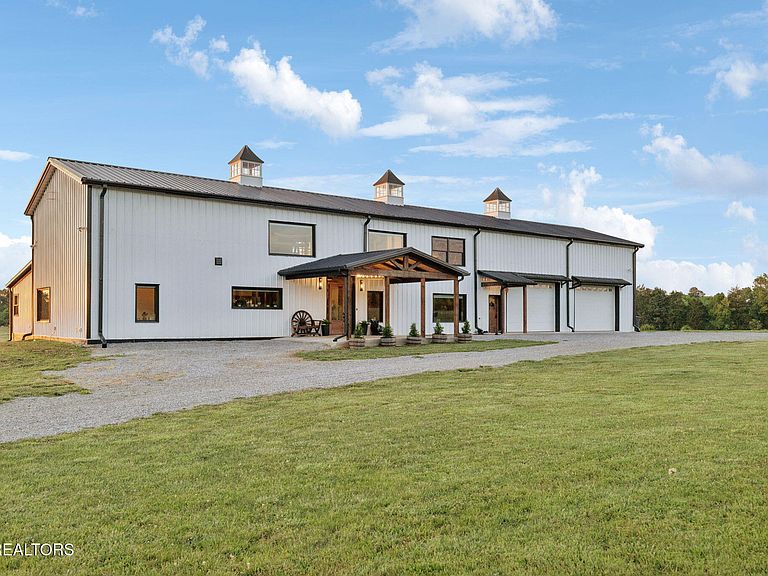
Private 34-Acre Estate with Custom Barndominium and Breathtaking Views | 189 Michael Lane, Madisonville, TN Tucked behind a gated, tree-lined entrance, this rare 34-acre sanctuary offers complete privacy while remaining just minutes from town. A long drive reveals sweeping pastures, a serene pond with dock, and culminates in a stunning barndominium that perfectly blends modern luxury with timeless country living. At the heart of the property stands a meticulously designed 3,622 square foot 4-bedroom + bonus room, 2.5-bath barndominium with soaring 25-foot ceilings, exposed wood beams, and picture windows that frame sweeping sunrise and sunset views across the farm. Every detail reflects the vision of an interior designer: a chef's dream kitchen featuring an industrial-grade range and walk-in pantry, exceptional woodwork and tile throughout, and high-end finishes that elevate every space. The home is equipped with a whole-house water filtration system and tankless water heater for exceptional comfort and efficiency. The main living area centers around a dramatic floor-to-ceiling brick fireplace flanked by massive built-in bookshelves. Upstairs, an expansive loft currently configured as a game room (with darts, shuffleboard, and game table) offers endless entertainment possibilities, while a large bonus room provides flexible space for a theater room or additional storage. Thoughtfully designed built-in nightstands and dressers grace both the master and upstairs guest bedrooms. The master suite features a custom-built cabinet with electric fireplace and integrated dresser, along with direct access to the screened porch for effortless enjoyment of the swim spa. The luxurious master bath includes a spacious walk-in shower, double sinks, vanity, and a washer/dryer conveniently located in the closet area. A large, impressive canning and processing room features an industrial sink, stainless steel prep tables, glass-door refrigerators, freezers, and an ice machine. With its convenient garage door providing direct garden access, this versatile space could readily be converted into an additional guest suite with French doors and a full bath (washer/dryer hookups and plumbing are already in place). A full mudroom with dog/boot wash station adds everyday convenience. Step outside to the 1,200 sq ft attached screened porch, a true outdoor living masterpiece complete with a fireplace, full outdoor kitchen (including griddle), large glass refrigerator, and a massive swim spa. This space overlooks the rolling pastures and delivers unmatched sunset views, creating the perfect setting for entertaining or quiet relaxation. Additional highlights include: • Attached 6-car garage with 220V outlets, urinal, and sink, the ultimate man cave and workshop • Dedicated gun range and axe-throwing area for outdoor recreation • 2 large cross-fenced pastures with Ritchie watering system • Electric fence on one field • Additional open hay fields • Chicken coop, horse/donkey stall, and multiple storage buildings (including a Connex box and wood shed) • Large concrete RV pad with full hookups (perfect for guests or a future tiny home) • Outdoor custom barrel sauna • Security cameras throughout the property Whether you're seeking a turn-key private estate, a gentleman's farm, or a peaceful retreat with room to grow, this property delivers an exceptional lifestyle. The land is highly usable with high-quality hay production, and the improvements are extensive and well-maintained. A rare opportunity to own a one-of-a-kind property that combines luxury, functionality, and tranquility in a highly desirable East Tennessee location. *Select farm equipment, including two side-by-sides, dump trailer, dually farm truck, and excavator are available for negotiation with the sale. Additionally, most furnishings within the residence are negotiable.
Getting Around
 Car-Dependent
 Very Limited Transit
 Somewhat Bikeable
Schools
Construction
Condition
- Year built: 2025
Materials
- Construction materials: Other,Metal Siding
Type & Style
- Home type: SingleFamily
- Architectural style: Other
- Property subType: Single Family Residence
Interior
Appliances
- Appliances included: Tankless Water Heater,Gas Range,Gas Cooktop,Dishwasher,Dryer,Microwave,Range,Refrigerator,Self Cleaning Oven,Washer
Basement
- Basement: None
Bedrooms & Bathrooms
- Bedrooms: 4
- Bathrooms: 3
- Full bathrooms: 2
- 1/2 bathrooms: 1
Features
- Pantry,Bonus Room
- Flooring: Hardwood,Tile
- Number of fireplaces: 3
- Fireplace features: Electric,Gas,Brick
- Fireplace: Yes
Heating & Cooling
- Heating features: Central,Propane,Electric
- Cooling features: Central Air,Ceiling Fan(s)
Interior Area
- Total structure area: 3,622
- Total interior livable area: 3,622 sqft
Property
Details
- Parcel number: 079139.03
Features
- Exterior features: Gas Grill
- Has view: Yes
- View description: Country Setting
- Waterfront features: Pond
Lot
- Lot size: 34 Acres
- Features: Level
Parking
- Total spaces: 8
- Parking features: Attached,Carport
- Has garage: Yes
- Attached garage spaces: 6
- Covered spaces: 6
- Carport: Yes
- Carport spaces: 2
Climate Risk is Financial Risk
Every home has a financial story beyond the listing price. Below, you’ll see the climate risks that could affect this property — and in Bills & Affordability, how those risks may influence repairs, insurance, utilities, and long-term value.
Biggest Threats for This Home
- Lightning

- Strong Wind

- Cold Wave

- Earthquake

- Tornado

- Winter Weather

How This Home’s Risks Compare
FEMA Declared Disasters Across Tennessee Counties
Understanding the Costs
Financial advisors generally recommend spending no more than 30% of your gross household income on housing costs. In practice, many households stretch to 35% or beyond — especially in high-cost markets.
Estimated Costs Today
| Monthly | Annual | |
|---|---|---|
| Mortgage | $8,848 | $106,176 |
| Home Insurance | $891 | $10,692 |
| Property Taxes | $568 | $6,816 |
| Electricity | $294 | $3,531 |
| Total | $10,601 | $127,212 |
Income You'd Need if You Spent...
How Costs Could Change Over Time
Climate risk is quickly impacting all of the major home ownership costs. Adjust the growth rates and percentage of income spent on housing below to see how your housing costs could change over the next 10 years — and what income you'd need to keep up.
Comparing Against the Market
Price Per Sq Ft
vs Other Active Listings
Avg $/sqft
vs Homes Sold Last Month
Median $/sqft
Current Market Trends
Median Price Per Square Foot
The median price per square foot of homes sold in this area each month. Compare this to this listing's price per square foot to gauge whether the home is priced in line with recent sales.
Historicals for This Listing
Zestimate History ($/sqft)
No zestimate history available
Price History
| Date | Event | Price |
|---|---|---|
| 2026-05-08 | Listed for sale | $1,800,000 |
For Sale by Agent
 View on Zillow