
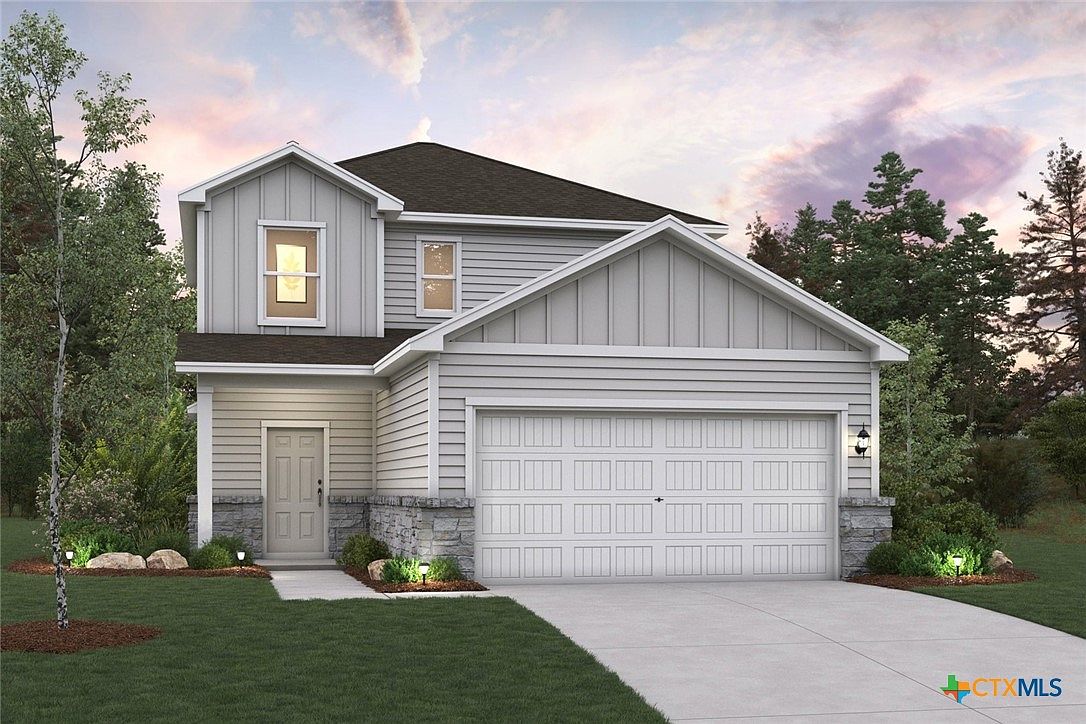

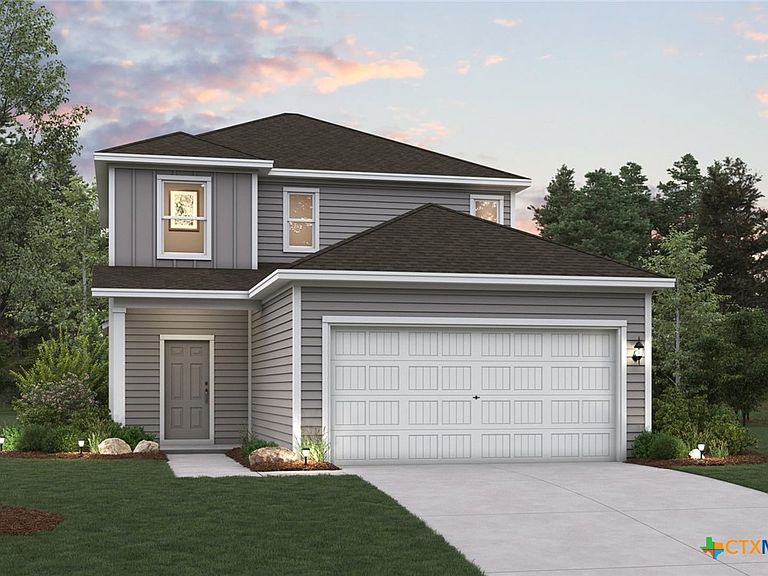
1205 Wild Leaf Way, San Marcos, TX, 78666
4beds
3baths
2,003sqft
$299,990
$150price/sqft
$2,265/moest. monthly cost
$90,600/yrincome needed
About This Home
MLS 613145 - Built by Century Communities - Sep 2026 completion! ~ The Hampton plan at Cottonwood Creek will have you feeling right at home in no time. Upon entering, a foyer welcomes you into a versatile and accessible open-concept layout, with a lavish kitchen overlooking a generous great room and dining area. The main floor is also home to an expansive owner’s suite and primary bathroom, boasting dual vanities and a sizeable walk-in closet. Completing the home, the second floor features three more bedrooms and a loft—perfect for entertainment and relaxation. .
Getting Around
7
 Car-Dependent
0
 Very Limited Transit
30
 Somewhat Bikeable
Schools
7/10
5/10
4/10
Construction
Condition
- Property condition: Under Construction
- New construction: Yes
- Year built: 2026
Materials
- Foundation: Slab
- Roof: Composition,Shingle
- Construction materials: HardiPlank Type
Other
- Builder name: Century Communities
Type & Style
- Home type: Condo
- Architectural style: Traditional
- Property subType: Condominium
Interior
Appliances
- Appliances included: Dishwasher,Electric Cooktop,Electric Range,Electric Water Heater,Disposal,Vented Exhaust Fan,Some Electric Appliances,Microwave
- Laundry features: Laundry Room
Bedrooms & Bathrooms
- Bedrooms: 4
- Bathrooms: 3
- Full bathrooms: 2
- 1/2 bathrooms: 1
Dining Room
- Level: Main
- Dimensions: 0 X 0
Dining Room
- Level: Main
- Dimensions: 0 X 0
Features
- Double Vanity,Open Floorplan,Pull Down Attic Stairs,Recessed Lighting,Smart Home,Shower Only,Separate Shower,Smart Thermostat,Tub Shower,Walk-In Closet(s),Kitchen Island,Kitchen/Family Room Combo,Pantry,Walk-In Pantry
- Flooring: Carpet,Vinyl
- Fireplace features: None
- Attic: Pull Down Stairs
Heating & Cooling
- Heating features: Central,Electric
- Cooling features: Central Air,Electric
Interior Area
- Total interior livable area: 2,003 sqft
Kitchen
- Level: Main
- Dimensions: 0 X 0
Kitchen
- Level: Main
- Dimensions: 0 X 0
Laundry
- Level: Main
- Dimensions: 0 X 0
Laundry
- Level: Main
- Dimensions: 0 X 0
Living Room
- Level: Main
- Dimensions: 0 X 0
Living Room
- Level: Main
- Dimensions: 0 X 0
Master Bathroom
- Level: Main
- Dimensions: 0 X 0
Master Bathroom
- Level: Main
- Dimensions: 0 X 0
Master Bedroom
- Level: Main
- Dimensions: 0 X 0
Master Bedroom
- Level: Main
- Dimensions: 0 X 0
Property
Details
- Parcel number: R205677
- Special condition: Builder Owned
Features
- Levels: Two
- Stories: 2
- Pool features: None
- Exterior features: Private Yard,Lighting
- Fencing: Back Yard
- Has view: Yes
- View description: None
- Waterbody name: None
Lot
- Lot size: 4,356 sqft
- Lot size dimensions: 40'
Parking
- Total spaces: 2
- Parking features: Attached,Detached,Garage
- Has garage: Yes
- Attached garage spaces: 2
- Covered spaces: 2